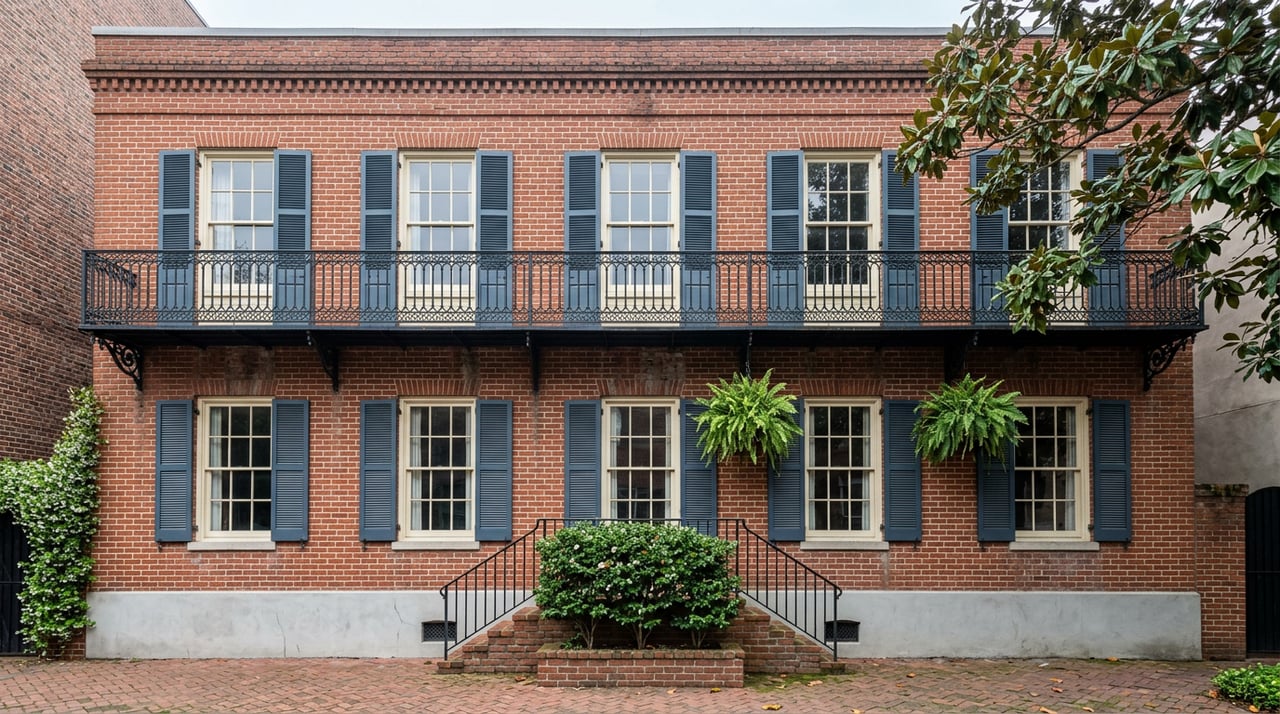
In April 2026, an application landed on Savannah's Historic District Board of Review docket for a property at 126 East Gaston Street, an 1882 Italianate on the northwest corner of Gaston and Abercorn in the Calhoun Ward. The request was not for an addition or a new build. It was for a fence and gate alteration on the side of the property. The application still required a full submission, staff review of visual compatibility criteria, and a spot on a public meeting agenda.
That is the pattern worth understanding if you own, or plan to buy, a home inside any of Savannah's historic overlays. The size of the project does not always predict the size of the process. What predicts it is which board has jurisdiction over your address, and most buyers never ask that question until they are already holding a paint chip or a fence estimate.
Two Boards, Not One
Savannah's historic homes fall under two entirely separate review bodies, and they do not share jurisdiction.
| Historic District Board of Review (HDBR) | Historic Preservation Commission (HPC) | |
|---|---|---|
| Covers | Savannah Downtown Historic Overlay District (the "Landmark" district most people mean when they say Historic District), according to the MPC | Victorian Historic District, Streetcar Historic District, Cuyler-Brownville Historic District, plus demolition review in Ardsley Park/Chatham Crescent, Ardmore, Parkside, and Carver/Flatman Village conservation districts, as listed by the MPC |
| Formed | 1973 | Georgia Historic Preservation Act |
| Meets | Second Wednesday, 1:00 p.m., Arthur A. Mendonsa Hearing Room, 112 E. State Street | Fourth Wednesday, 2:00 p.m. |
| Members | Nine, appointed by the Mayor and Aldermen | Nine, appointed by the Mayor and Aldermen |
A property carrying National Historic Landmark District status, a federal designation, tells you the area is nationally significant. It does not tell you which of these two boards signs off on your porch rail. That distinction lives entirely in local zoning, and it is the first thing worth confirming before an offer goes in, not after.
The Tier System, and Where People Guess Wrong
Once you know which board has jurisdiction, the next layer is what kind of review your project needs. The MPC's historic-district instructions sort work into three tiers.
- Exempt. Ordinary maintenance and minor in-kind repairs that do not change appearance, material, or profile, according to The Arc's Savannah guide.
- Staff review. Color changes, roof repair or replacement, awnings, stucco repair, brick repointing, shutters, and window work. Staff review typically takes up to ten business days.
- Board review. Rehabilitation, alterations, additions, new construction, signs, fences, and demolition.
The guess that trips people up most often is assuming "not visible from the public right of way" or "just a repair" settles the question. It usually doesn't. The city's own guidance still recommends confirming scope with the Planning Director before work starts, because what counts as ordinary maintenance versus a material change in appearance is a narrower line than most homeowners expect. The Gaston Street fence is the clearest proof: a side-yard fence alteration, not a redesign of the front elevation, still required full board review because fences sit in that top tier regardless of scale.
Three Items and You're on the Agenda Whether You Meant to Be or Not
There's a rule buried in the MPC's 2026 application instructions that changes the math on a renovation plan: three or more staff-review items on a single application automatically converts the whole thing into a board review application. Plan to repaint the trim, replace two shutters, and repoint some brick in the same pass, and what would have been three quick staff sign-offs becomes one board hearing with its own meeting cycle and public agenda.
Applications involving non-contributing structures work the same way. They go straight to board review, no staff track available.
There's also a procedural requirement that's easy to miss until it costs you a cycle: before submitting any application that will need board review, the applicant has to participate in a pre-application conference with MPC staff.
What Actually Shows Up on the Docket
The August 12, 2026 HDBR agenda is a useful snapshot of what a normal month looks like. The docket included a rehabilitation and alterations petition at 114 West Bay Street filed by Studio H Architects, an illuminated sign request at 102 West Bay Street from AAA Sign Co., an awning petition at 107 West Broughton Street from Coastal Canvas Products, a design amendment at 620 East River Street, and a petition involving a non-contributing structure at 15 Bull Street from Sottile & Sottile.
That range matters. On the same agenda, in the same hearing room, you'll find an architecture firm walking a multi-phase rehabilitation through review next to a sign company asking to hang new letters on a storefront. The process doesn't scale down for small projects. It scales by what triggers the tier, not by how the homeowner or business owner feels about the size of the ask.
The Carriage House Wrinkle
If your plans include an accessory dwelling, Savannah's ward and lane layout actually favors it. Carriage house conversions sit at the rear of many historic lots, accessed from the same lane system Oglethorpe's original plan built in, which makes them a contextually preferred way to add living space without altering a street-facing facade.
That doesn't shortcut the process. A carriage house conversion needs both a City of Savannah building permit and a COA from the MPC, according to PropertyZoned. A pre-application consultation with staff is strongly recommended before either one gets filed. Realistic timelines run 8 to 12 weeks for the full historic district permitting process. If you're weighing a carriage house as part of an offer, or as a value-add before listing, that window needs to sit inside your contract timeline, not outside it.
Why the Certificate of Appropriateness Follows the House to Closing
A Certificate of Appropriateness is not a building permit. Some projects need both, filed and approved on separate tracks, and confusing the two is one of the most common reasons a renovation stalls mid-project. If exterior work starts without required approval, the city can require work to stop while the issue gets reviewed, which delays contractors and can complicate financing or insurance timelines that were already running on a tight schedule.
The two-board split and the escalation rules mean the real bottleneck in a lot of Savannah historic-district transactions isn't whether a project is allowed. It's whether the right office got the right application before the work started. A seller who can hand over documented, COA-compliant permit history on a renovated fence, a repainted door, or a rebuilt porch is handing a buyer's attorney and lender something they can verify in an afternoon. A seller who can't is handing them a question that takes longer to answer, right when everyone involved wants the closing table, not another meeting agenda.
Frequently Asked Questions
If the work isn't visible from the street, do I still need a Certificate of Appropriateness? The city recommends confirming the exact scope with the Planning Director before starting. The fence example above shows how a seemingly minor, side-yard project can still land on a board agenda.
Is a COA the same thing as my building permit? No. A COA addresses the historic review side of a project. Getting one doesn't waive the other.
I want to add a carriage house apartment after I close. How much time should I plan for? Budget roughly 8 to 12 weeks between the COA and building permit process, and start the required pre-application conversation with MPC staff as early as possible in your ownership timeline.
Buying or selling inside one of Savannah's historic overlays comes with more moving parts than a standard transaction, and knowing which board has jurisdiction over your address before you write an offer or schedule a renovation saves real weeks. If you're weighing a historic district purchase, a sale, or a renovation plan that touches the exterior, Marjorie Wester can help you sort out what applies to your specific address before it becomes a surprise mid-contract. Let's Connect.
This article is general information, not legal, tax or financial advice. Consult a qualified professional about your situation.