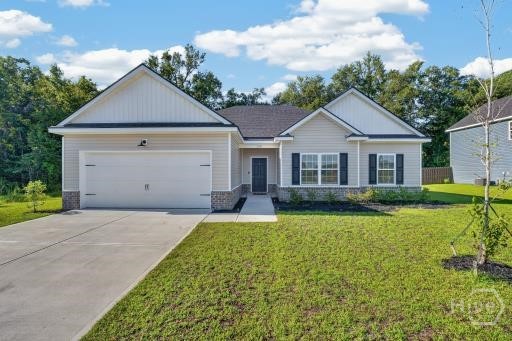
Single-story house with a two-car garage, dark shutters, and a broad green front lawn.
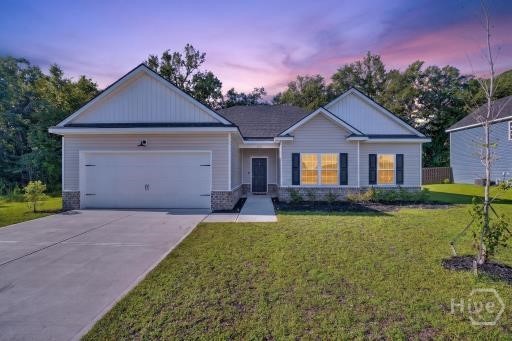
Single-story gray home with a two-car garage, lit windows, and a broad concrete driveway at dusk.
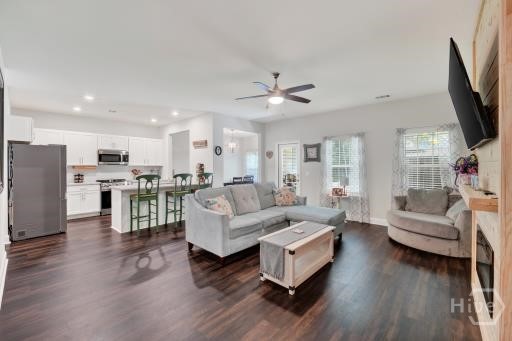
Open-concept living room and kitchen with a gray sectional, dark wood floors, and a bay-window seating nook.
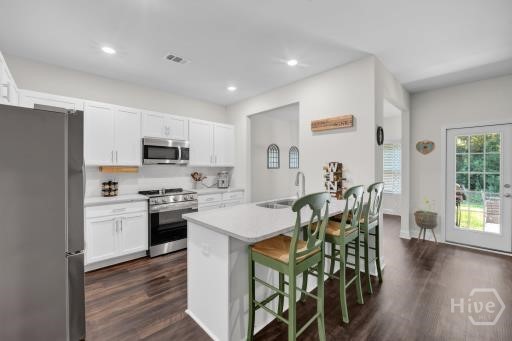
Open kitchen with a large island, green bar stools, white cabinets, and stainless steel appliances.
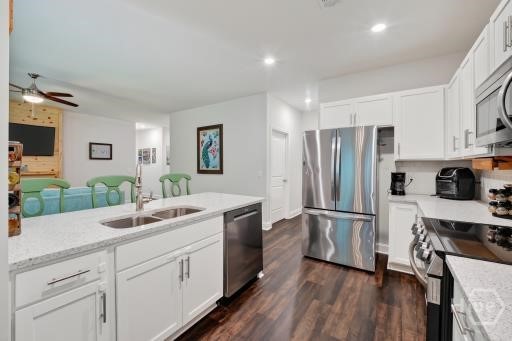
Kitchen with white cabinets, stainless steel appliances, and a large island with a double-basin sink.
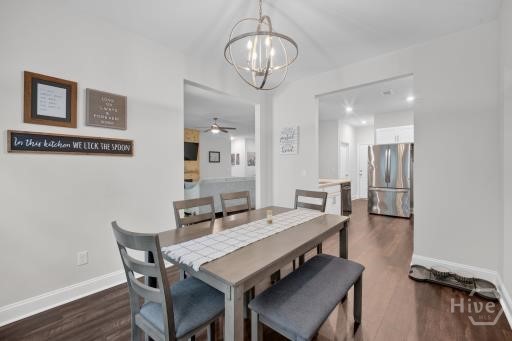
Dining area with a wood table, gray seating, and a spherical pendant beside the open kitchen.
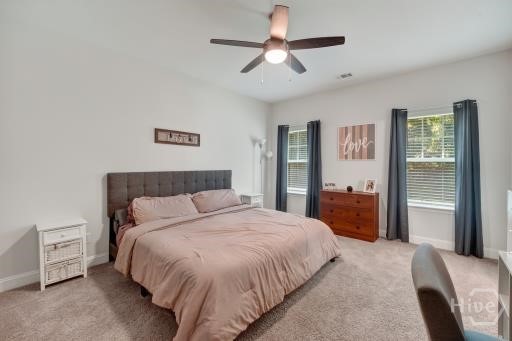
Bedroom with a blush bed, charcoal upholstered headboard, ceiling fan, and two curtained windows.
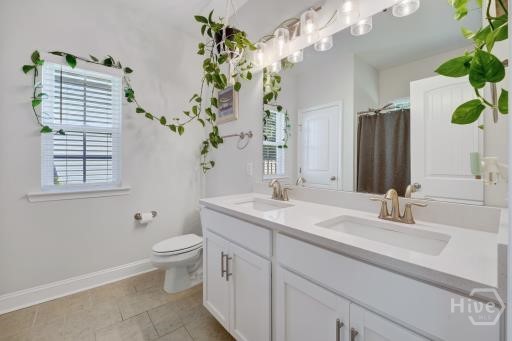
Bathroom with a double-sink vanity, large mirror, window, and trailing plants.
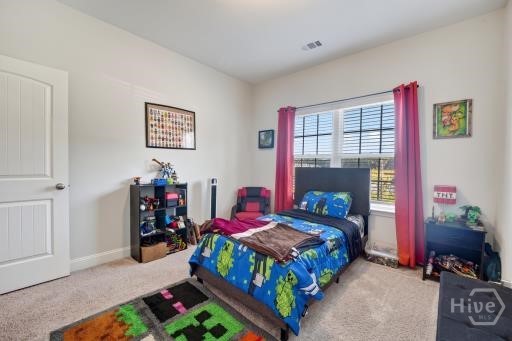
Bedroom with a colorful bedspread, pink curtains, and a multicolored rug.
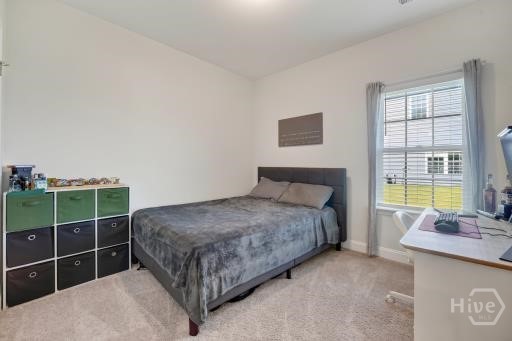
Furnished bedroom with a gray bed, green-and-black storage cubby, and desk by a curtained window.
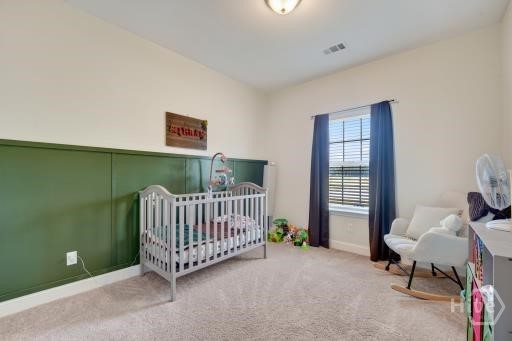
Nursery with a white crib, dark green lower walls, blue curtains, and a white rocking chair.
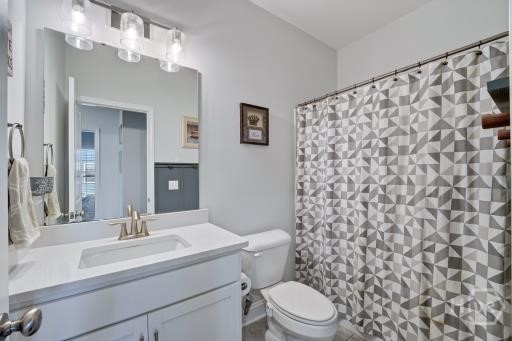
Bathroom with a white vanity, toilet, and geometric gray-and-white shower curtain.
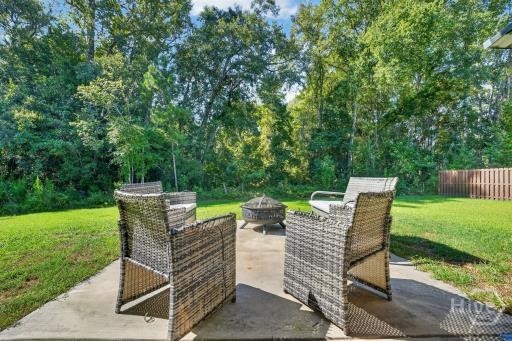
Patio with wicker chairs and a fire pit beside a tree-lined lawn.
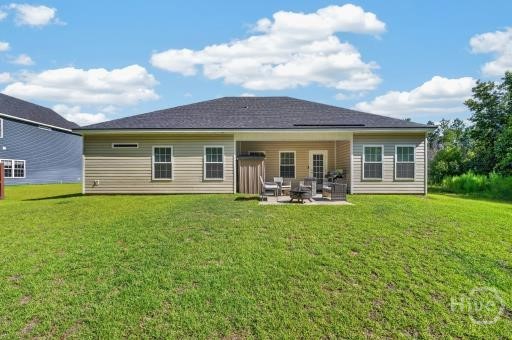
Rear of a single-story tan house with a furnished patio and broad green lawn.
SEE ALL PHOTOS
Single-story house with a two-car garage, dark shutters, and a broad green front lawn.
Single-story gray home with a two-car garage, lit windows, and a broad concrete driveway at dusk.
Open-concept living room and kitchen with a gray sectional, dark wood floors, and a bay-window seating nook.
Open kitchen with a large island, green bar stools, white cabinets, and stainless steel appliances.
Kitchen with white cabinets, stainless steel appliances, and a large island with a double-basin sink.
Dining area with a wood table, gray seating, and a spherical pendant beside the open kitchen.
Bedroom with a blush bed, charcoal upholstered headboard, ceiling fan, and two curtained windows.
Bathroom with a double-sink vanity, large mirror, window, and trailing plants.
Bedroom with a colorful bedspread, pink curtains, and a multicolored rug.
Furnished bedroom with a gray bed, green-and-black storage cubby, and desk by a curtained window.
Nursery with a white crib, dark green lower walls, blue curtains, and a white rocking chair.
Bathroom with a white vanity, toilet, and geometric gray-and-white shower curtain.
Patio with wicker chairs and a fire pit beside a tree-lined lawn.
Rear of a single-story tan house with a furnished patio and broad green lawn.
For Lease

120 Simon Circle

120 Simon Circle, Guyton, GA 31312

$2,300/month
NEARLY NEW ONE STORY 4 BEDROOM STUNNER! Renters, this is the one story home with the features and space you've been looking for! Built in 2024, this home offers an open floor plan with LVP in main areas, quartz countertops in kitchen and 9'+ ceilings. Note the beautiful curb appeal as you arrive and the advantages of having one neighbor, not two. Step inside the foyer and take in the style of the home with LVP in the living room, kitchen, dining room, laundry room and hallway. The high ceilings add to the light and airy feel throughout. The kitchen overlooks the living room and hosts a breakfast bar perfect for engagement without interrupting the meal and treat prep in the kitchen. The kitchen also gives perfect access to the dining room allowing an efficient flow of delicious "eats" with ease. Venture down the hallway to the retreat of the spacious main bedroom and elegant main bath with granite countertops. Bedroom two overlooks the front yard with great natural light at all hours. Bedroom three also overlooks the front yard with favorable natural light. Bedroom four overlooks the side yard of the house. A second full bath is styled with white granite countertops and sleek finishes. Access the private backyard from the living room to enjoy the soon to be cooler days/nights overlooking the green space behind the home and cozy back porch. The yard is partially fenced. This one story move in ready home with plenty of room is ready for its next occupant!

4
beds

2
baths

1,785 Sq.Ft. LIVING AREA

10,019 Sq.Ft. lot

Marge Wester

Marge Wester

Features & Amenities

Interior

  • total bedrooms4
  • Total bathrooms2
  • full bathrooms2
  • Laundry room Laundry Room, Washer Hookup, Dryer Hookup
  • Flooring Carpet, Tile, Vinyl
  • APPLIANCES Some Electric Appliances, Dishwasher, Electric Water Heater, Microwave, Oven, Plumbed For Ice Maker, Range, Self Cleaning Oven, Refrigerator
  • other interior Features Breakfast Bar, Ceiling Fan(s), Double Vanity, Gourmet Kitchen, Garden Tub/Roman Tub, High Ceilings, Main Level Primary, Pantry, Pull Down Attic Stairs, Recessed Lighting, Separate Shower, Programmable Thermostat

Area & Lot

  • Status For Lease
  • Living Area1,785 Sq.Ft.
  • Lot Area10,019 Sq.Ft.
  • MLS® IDSA365829
  • TypeResidential
  • YEAR BUILT2024
  • Architecture StylesContemporary, Ranch
  • View DescriptionPanoramic, Trees/Woods

Exterior

  • STORIES1
  • Garage Space2.0
  • water SourcePublic
  • utilitiesUnderground Utilities
  • roofAsphalt, Ridge Vents
  • lot featuresBack Yard, Interior Lot, Private
  • parkingGarage Door Opener, Kitchen Level
  • HEAT TYPECentral, Electric
  • AIR CONDITIONINGCentral Air, Electric
  • sewerPublic Sewer
  • Disability FeaturesNo Stairs

Financial

  • Lease Price$2,300/mo
View Virtual Tour
Single-story gray home with a two-car garage, lit windows, and a broad concrete driveway at dusk.

Schedule a Showing

I would love to show you My beautiful property. Please select your preferred date and time below. I will be in touch shortly to confirm your appointment.

Schedule a Showing

I would love to show you My beautiful property. Please select your preferred date and time below. I will be in touch shortly to confirm your appointment.

Thank you for your interest in 120 Simon Circle, Guyton, GA 31312. We are reviewing your request and will be in touch shortly!

Work With Marge

As a top-producing Real Estate Expert in the Savannah market, I bring local expertise, strong industry knowledge, and a commitment to the highest professional standards. I provide up-to-date guidance, clear communication, and dedicated service to help you buy or sell with confidence in every step of the process.

Follow Me on Instagram