Leave a Message

Thank you for your message. I will be in touch with you shortly.

120 Simon Circle
120 Simon Circle
120 Simon Circle
120 Simon Circle
120 Simon Circle
120 Simon Circle
120 Simon Circle
120 Simon Circle
120 Simon Circle
120 Simon Circle
120 Simon Circle
120 Simon Circle
120 Simon Circle
120 Simon Circle
120 Simon Circle
120 Simon Circle
120 Simon Circle
120 Simon Circle
120 Simon Circle
120 Simon Circle
120 Simon Circle
120 Simon Circle
120 Simon Circle
120 Simon Circle
120 Simon Circle
120 Simon Circle
120 Simon Circle
120 Simon Circle
120 Simon Circle
120 Simon Circle
120 Simon Circle
120 Simon Circle
120 Simon Circle
120 Simon Circle
120 Simon Circle
SEE ALL PHOTOS
120 Simon Circle
120 Simon Circle
120 Simon Circle
120 Simon Circle
120 Simon Circle
120 Simon Circle
120 Simon Circle
120 Simon Circle
120 Simon Circle
120 Simon Circle
120 Simon Circle
120 Simon Circle
120 Simon Circle
120 Simon Circle
120 Simon Circle
120 Simon Circle
120 Simon Circle
120 Simon Circle
120 Simon Circle
120 Simon Circle
120 Simon Circle
120 Simon Circle
120 Simon Circle
120 Simon Circle
120 Simon Circle
120 Simon Circle
120 Simon Circle
120 Simon Circle
120 Simon Circle
120 Simon Circle
120 Simon Circle
120 Simon Circle
120 Simon Circle
120 Simon Circle
120 Simon Circle
For Sale

120 Simon Circle

120 Simon Circle, Guyton, GA 31312

$350,000
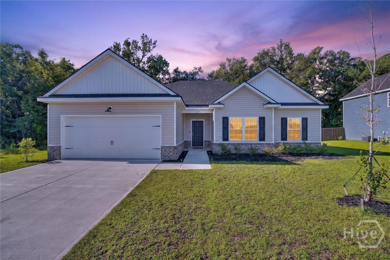
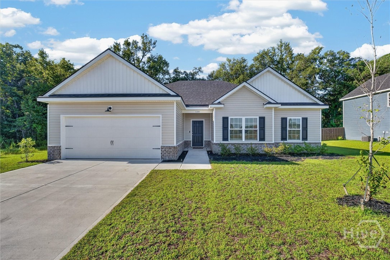
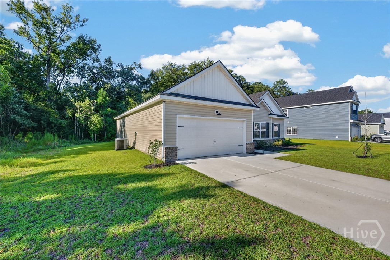
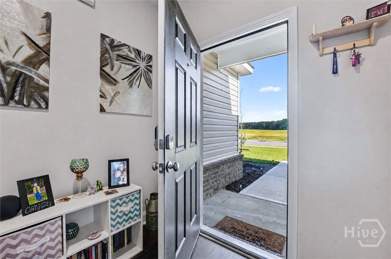
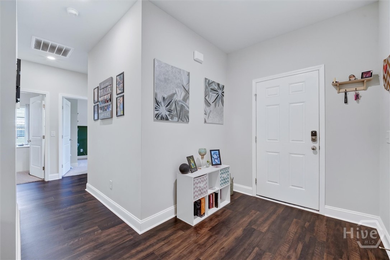
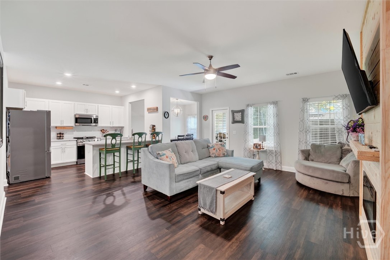
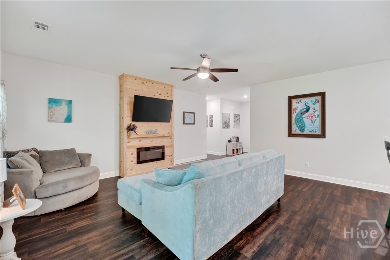
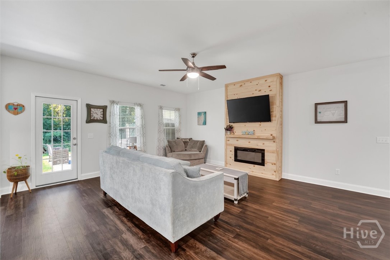
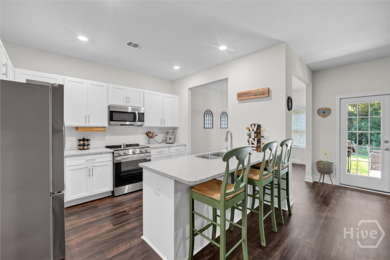
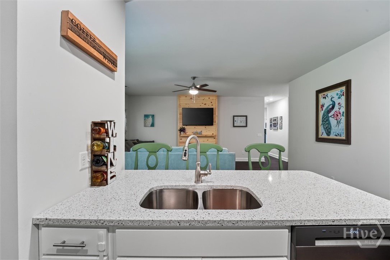
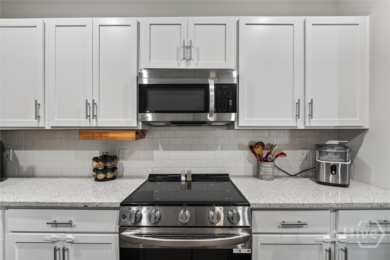
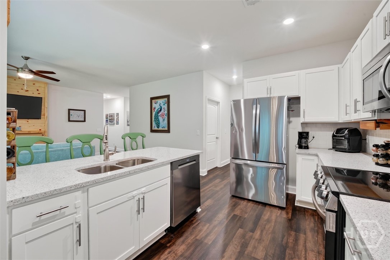
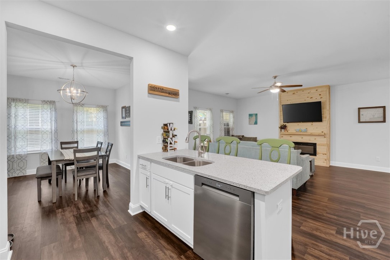
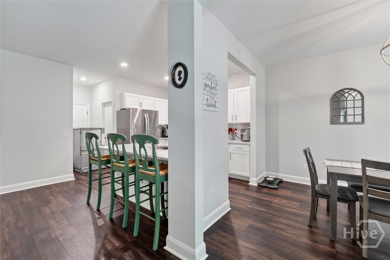
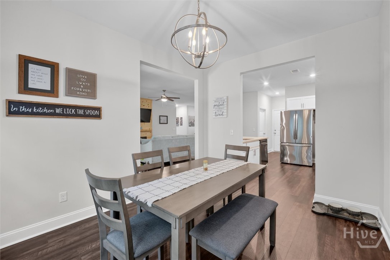
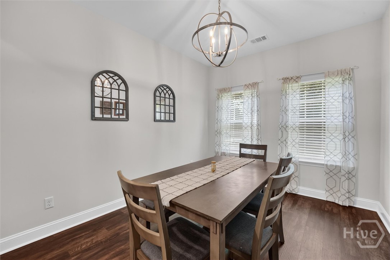
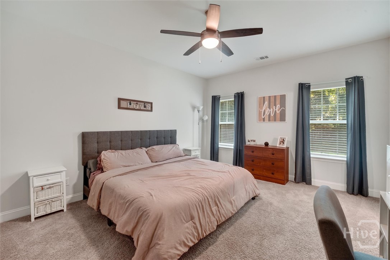
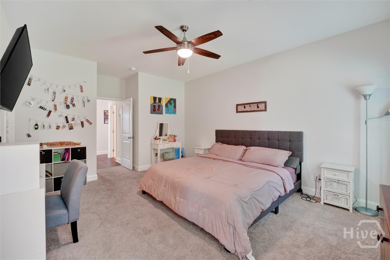
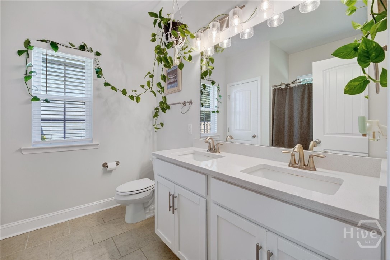
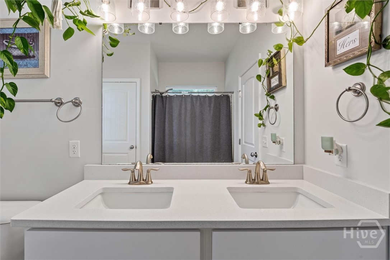
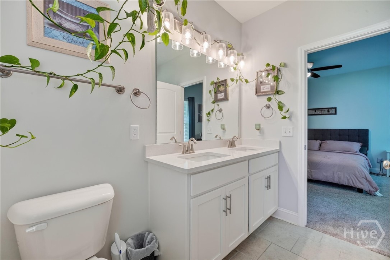
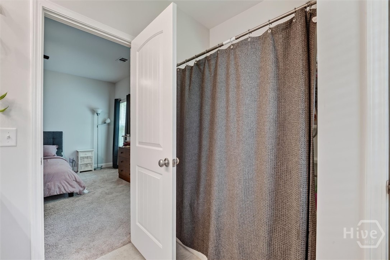
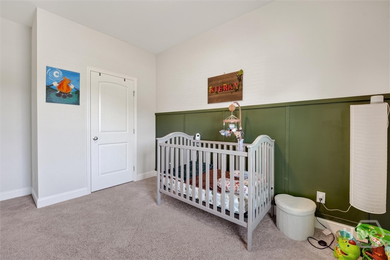
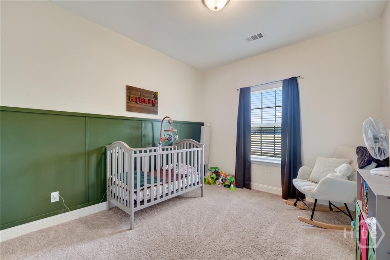
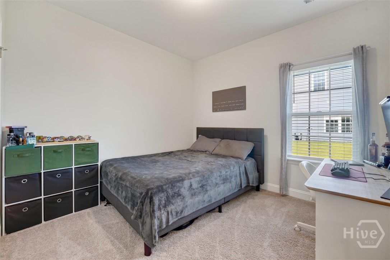
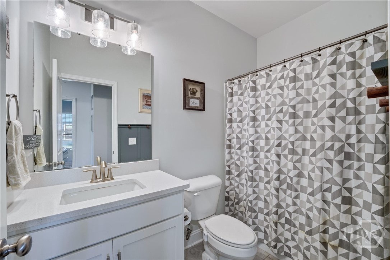
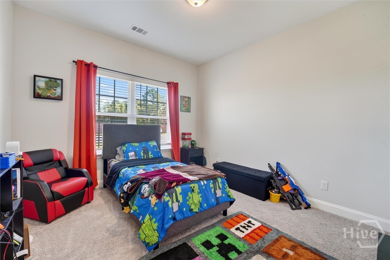
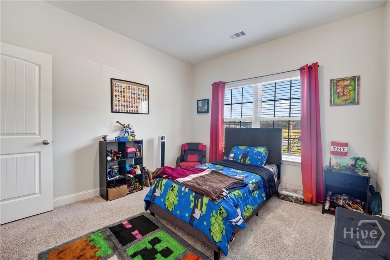
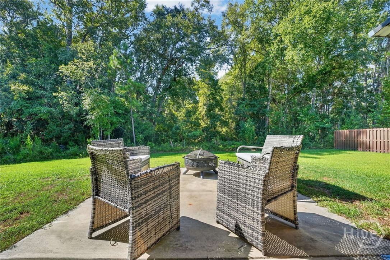
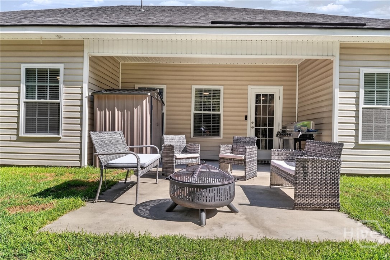
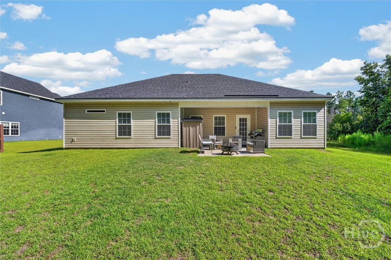
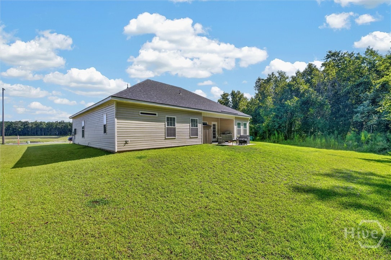
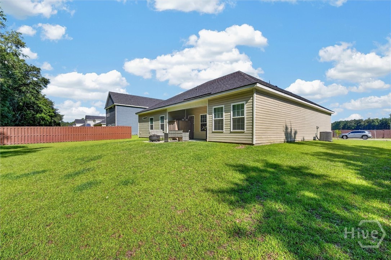
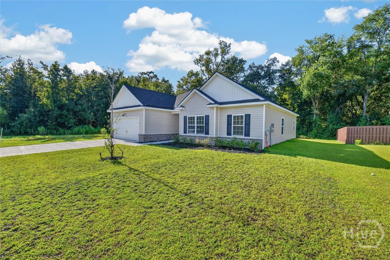
NEARLY NEW ONE STORY 4 BEDROOM STUNNER! Buyers, this is the one story home with the features and space you've been looking for! Built in 2024, this home offers an open floor plan with LVP in main areas, quartz countertops in kitchen and 9'+ ceilings. Seller has added a fireplace feature prepped for next owner's color selection. Note the beautiful curb appeal as you arrive and the advantages of having one neighbor, not two. Step inside the foyer and take in the style of the home with LVP in the living room, kitchen, dining room, laundry room and hallway. The high ceilings add to the light and airy feel throughout. The kitchen overlooks the living room and hosts a breakfast bar perfect for engagement without interrupting the meal and treat prep in the kitchen. The kitchen also gives perfect access to the dining room allowing an efficient flow of delicious "eats" with ease. Venture down the hallway to the retreat of the spacious main bedroom and elegant main bath with granite countertops. Bedroom two overlooks the front yard with great natural light at all hours. Bedroom three also overlooks the front yard with favorable natural light. Bedroom four overlooks the side yard of the house. A second full bath is styled with white granite countertops and sleek finishes. Access the private backyard from the living room to enjoy the soon to be cooler days/nights overlooking the green space behind the home and cozy back porch. The yard is partially fenced. This one story move in ready home with plenty of room is ready for its next chapter!

4
beds

2
baths

1,785 Sq.Ft. LIVING AREA

10,019 Sq.Ft. lot

Marge Wester

Marge Wester

Features & Amenities

Interior

  • total bedrooms4
  • Total bathrooms2
  • full bathrooms2
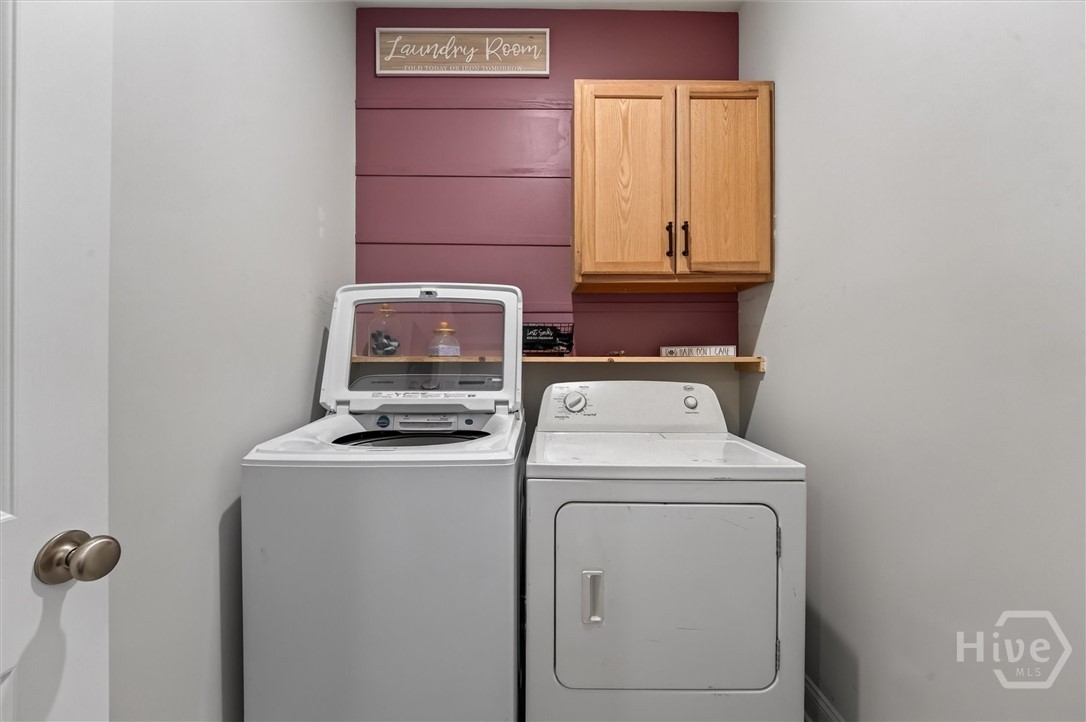
  • Laundry room Laundry Room, Washer Hookup, Dryer Hookup
  • Fireplace Electric, Living Room
  • APPLIANCES Dishwasher, Electric Water Heater, Microwave, Oven, Range, Refrigerator, Self Cleaning Oven
  • other interior Features Breakfast Bar, Ceiling Fan(s), Double Vanity, Gourmet Kitchen, Garden Tub/Roman Tub, High Ceilings, Main Level Primary, Pantry, Pull Down Attic Stairs, Recessed Lighting, Separate Shower, Fireplace, Programmable Thermostat

Area & Lot

  • Status For Sale
  • Living Area1,785 Sq.Ft.
  • Lot Area10,019 Sq.Ft.
  • MLS® IDSA363128
  • TypeResidential
  • YEAR BUILT2024
  • Architecture StylesContemporary, Ranch
  • View DescriptionPanoramic

Exterior

  • STORIES1
  • Garage Space2.0
  • water SourcePublic
  • utilitiesUnderground Utilities
  • roofAsphalt, Ridge Vents
  • lot featuresBack Yard, Interior Lot, Private
  • parkingGarage Door Opener, Kitchen Level
  • HEAT TYPECentral, Electric
  • AIR CONDITIONINGCentral Air, Electric
  • sewerPublic Sewer
  • SubstructureSlab
  • Disability FeaturesNo Stairs

Financial

  • Sales Price$350,000
  • HOA $500/yr
View Virtual Tour
image

Schedule a Showing

I would love to show you My beautiful property. Please select your preferred date and time below. I will be in touch shortly to confirm your appointment.

Schedule a Showing

I would love to show you My beautiful property. Please select your preferred date and time below. I will be in touch shortly to confirm your appointment.

Thank you for your interest in 120 Simon Circle, Guyton, GA 31312. We are reviewing your request and will be in touch shortly!

Mortgage Calculator

Estimate your monthly mortgage payment, including the principal and interest, property taxes, and HOA. Adjust the values to generate a more accurate rate.

All estimates are provided for informational purposes only. Actual amounts may vary.
$0,000 Your Payment 20 15 65
$0,000 Your Payment

Work With Marge

As a top-producing Real Estate Expert in the Savannah market, I bring local expertise, strong industry knowledge, and a commitment to the highest professional standards. I provide up-to-date guidance, clear communication, and dedicated service to help you buy or sell with confidence in every step of the process.

Follow Me on Instagram