Leave a Message

Thank you for your message. I will be in touch with you shortly.

175 Bob White Street
SEE ALL PHOTOS
175 Bob White Street
Courtesy of Keller Williams Coastal Area P
Sold

175 Bob White Street

175 Bob White Street, Jesup, GA 31545

$183,000
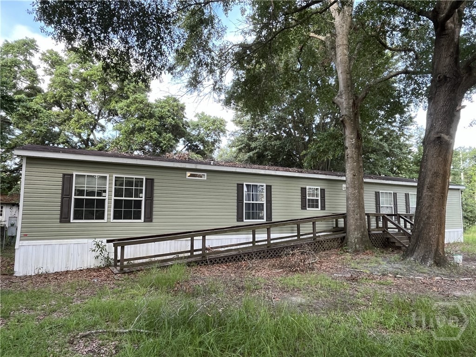
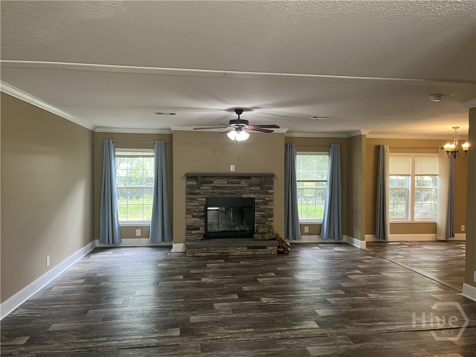
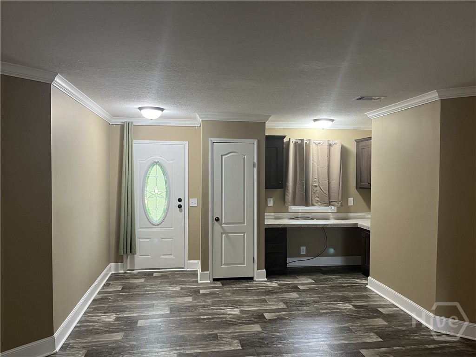
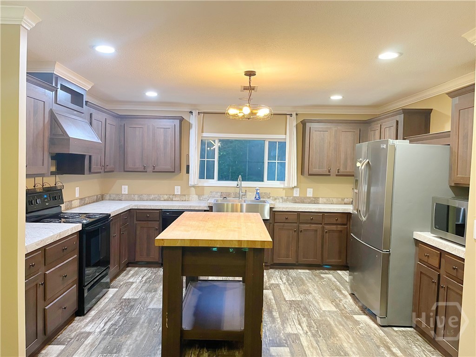
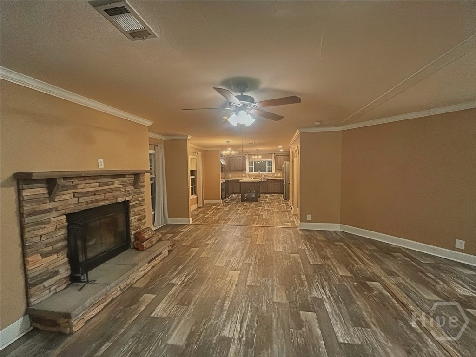
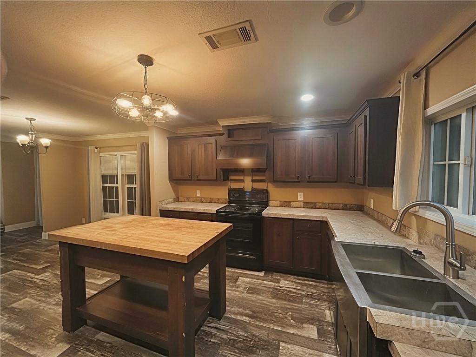
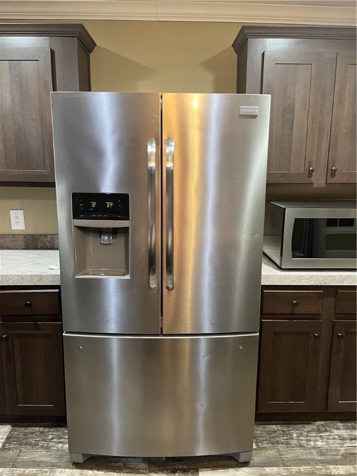
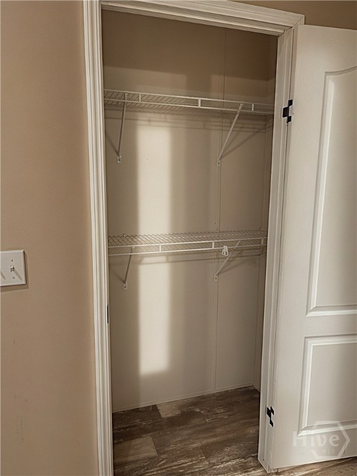
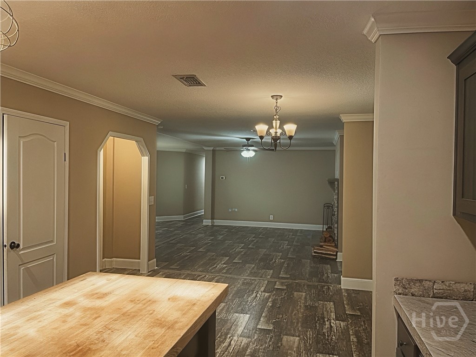
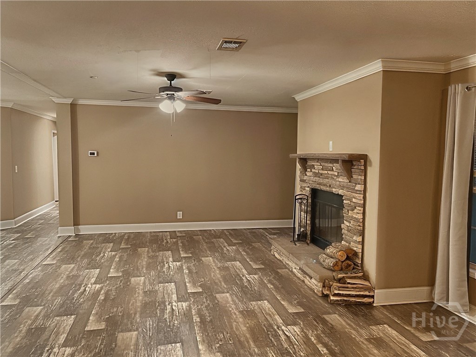
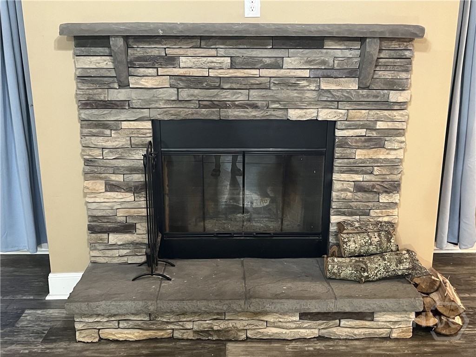
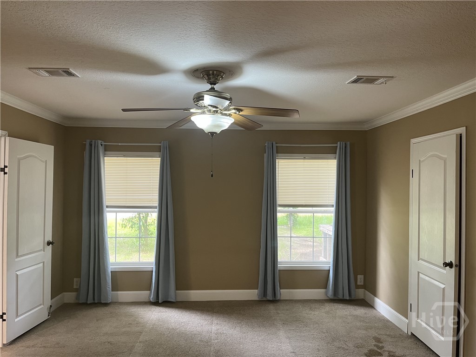
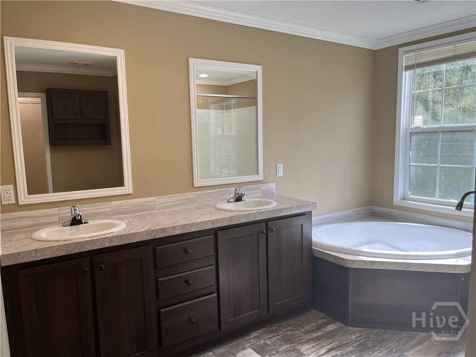
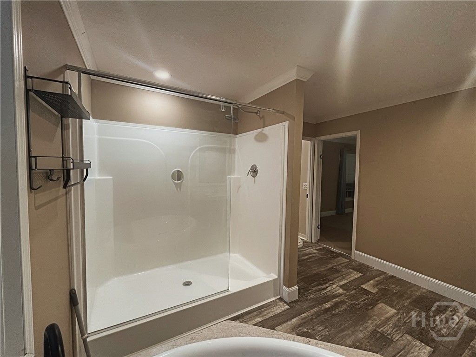
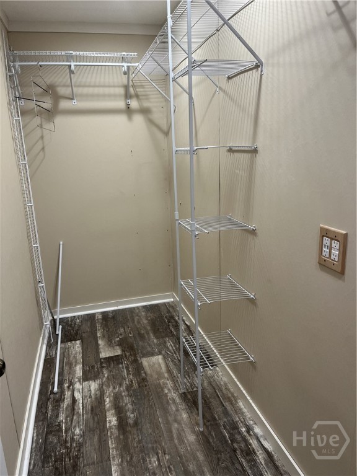
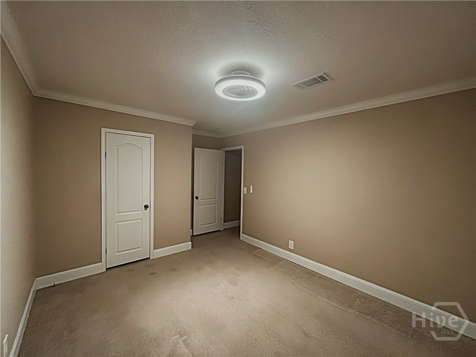
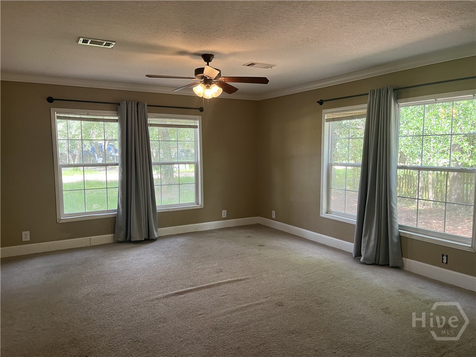
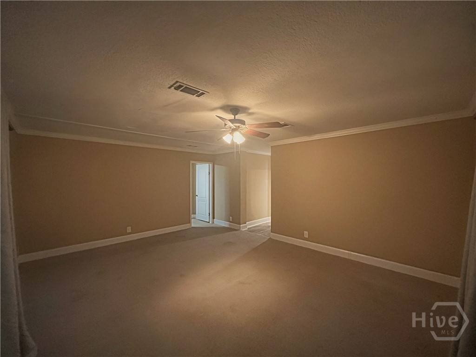
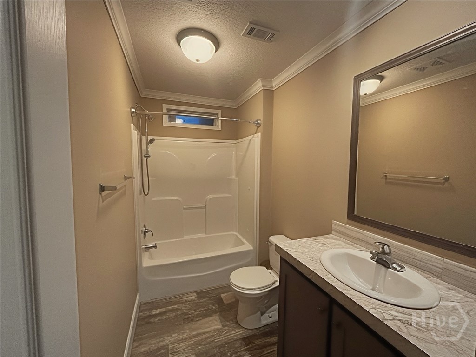
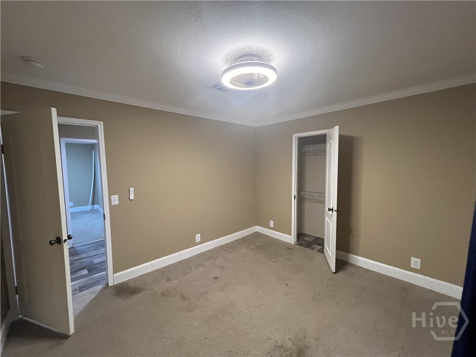
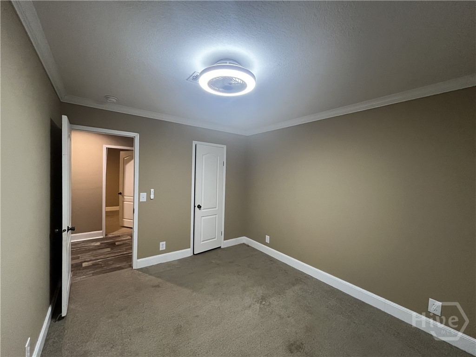
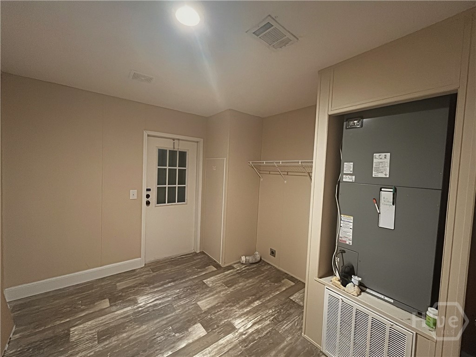
Room to grow! This 4 bedroom home is almost 2500 sq ft and on a permanent foundation!! Manufactured in 2020, this contemporary home offers an open floor plan with features throughout. The living room/dining room combination is an attractive arrangement hosting a desk nook and a charming fireplace. The large kitchen hosts a farm house SS sink, kitchen island, custom range hood and SS side by side refrigerator. The main bedroom provides a peaceful retreat with the main bath that offers dual vanities, a garden tub and large low entry shower. The closet for the main bedroom is impressive as well! There are four additional rooms of various sizes that can be used as needed. The second full bath is conveniently grouped with the additional bedrooms. The laundry room is larger than most and also gives access to the back yard. The home sits on a permanent foundation on just over half an acre of land. Home is a short drive to Hinesville/Ft Stewart and close to many attractions!

4
beds

2
baths

2,432 Sq.Ft. LIVING AREA

0.52 Acres lot

Marge Wester

Marge Wester

Features & Amenities

Interior

  • total bedrooms4
  • Total bathrooms2
  • full bathrooms2
  • Laundry room Laundry Room, Washer Hookup, Dryer Hookup
  • Fireplace Living Room, Wood Burning
  • APPLIANCES Some Electric Appliances, Dishwasher, Electric Water Heater, Microwave, Oven, Plumbed For Ice Maker, Range, Range Hood, Self Cleaning Oven, Refrigerator
  • other interior Features Breakfast Area, Ceiling Fan(s), Double Vanity, Garden Tub/Roman Tub, Country Kitchen, Kitchen Island, Main Level Primary, Pantry, Recessed Lighting, Split Bedrooms, Separate Shower, Programmable Thermostat

Area & Lot

  • Status Sold
  • Date Sold August 6, 2025
  • Living Area2,432 Sq.Ft.
  • Lot Area0.52 Acres
  • MLS® IDSA332789
  • TypeManufactured-Mobile
  • YEAR BUILT2000
  • Architecture StylesManufactured Home
  • View DescriptionTrees/Woods, Panoramic

Exterior

  • STORIES1
  • water SourcePublic
  • utilitiesUnderground Utilities
  • roofOther
  • lot featuresBack Yard, Private, Wooded
  • parkingRV Access/Parking
  • HEAT TYPEElectric, Heat Pump
  • AIR CONDITIONINGCentral Air, Electric
  • sewerSeptic Tank
  • SubstructurePillar/Post/Pier
  • Disability FeaturesAccessible Approach with Ramp, Accessible Hallway(s)

Financial

  • Sales Price$183,000
View Virtual Tour

Work With Marge

As a top-producing Real Estate Expert in the Savannah market, I bring local expertise, strong industry knowledge, and a commitment to the highest professional standards. I provide up-to-date guidance, clear communication, and dedicated service to help you buy or sell with confidence in every step of the process.

Follow Me on Instagram