Leave a Message

Thank you for your message. I will be in touch with you shortly.

275 Scarborough Street
SEE ALL PHOTOS
275 Scarborough Street
Courtesy of Keller Williams Coastal Area P
Sold

275 Scarborough Street

275 Scarborough Street, Savannah, GA 31415

$244,500
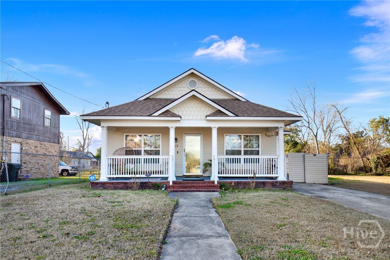
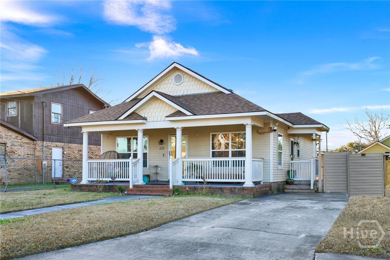
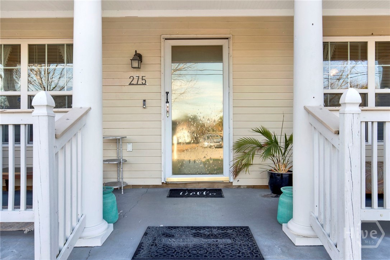
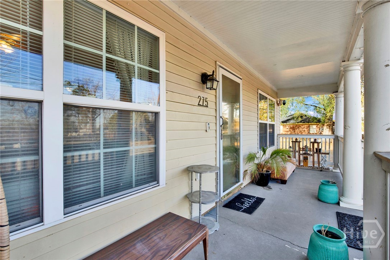
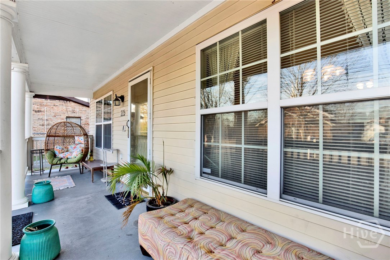
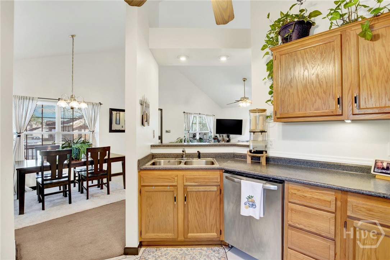
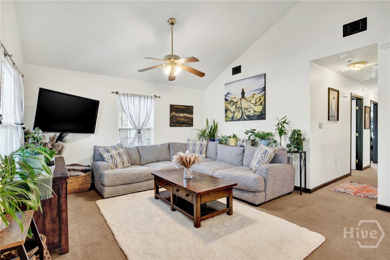
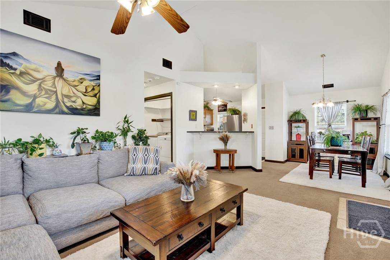
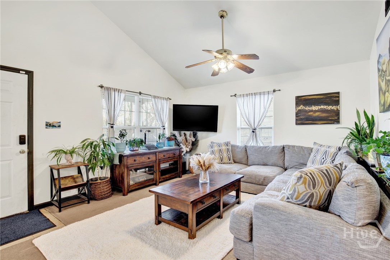
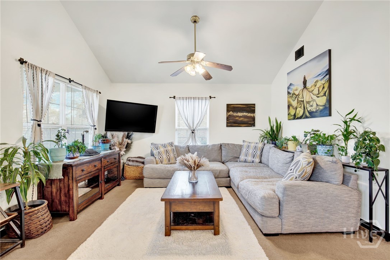
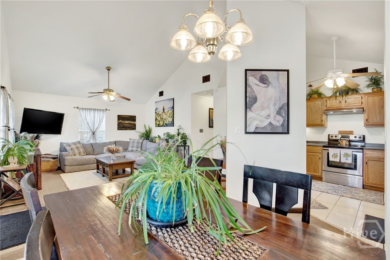
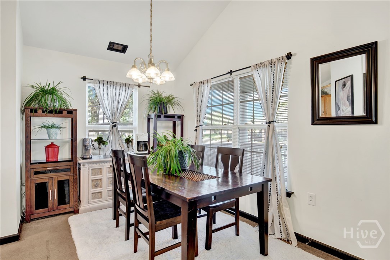
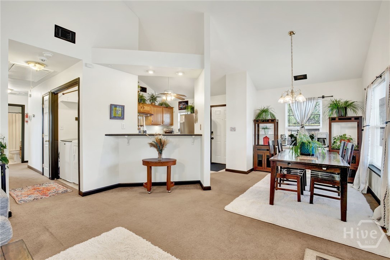
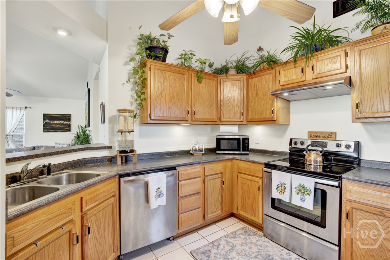
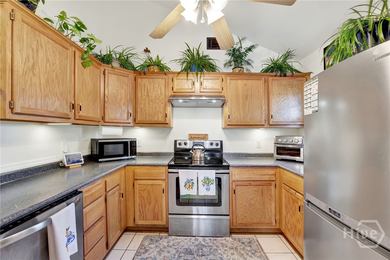
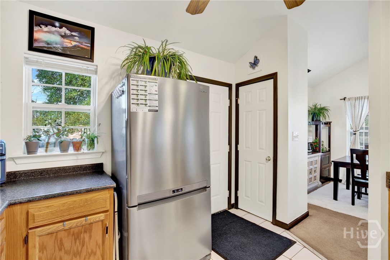
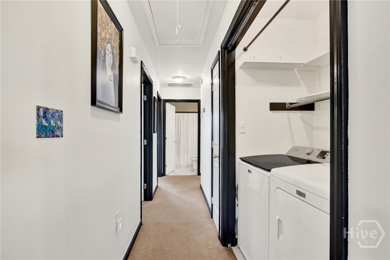
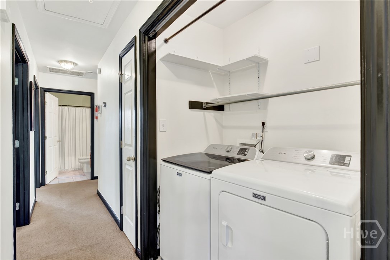
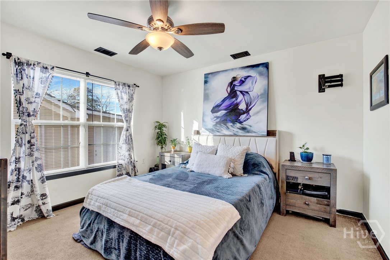
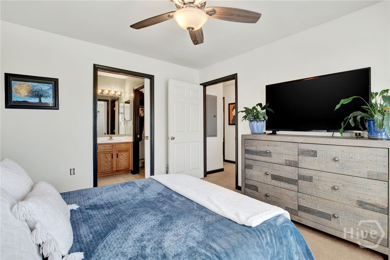
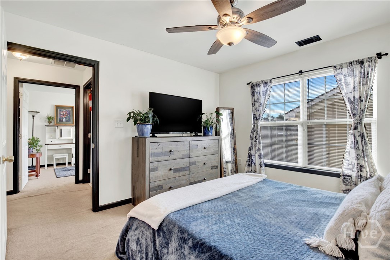
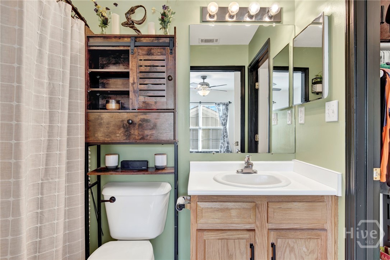
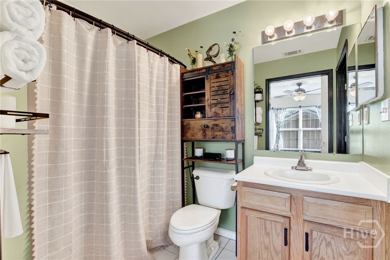
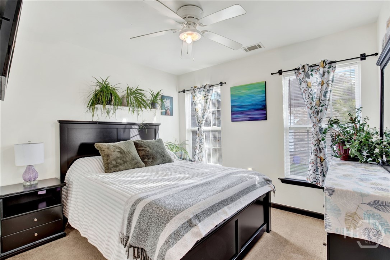
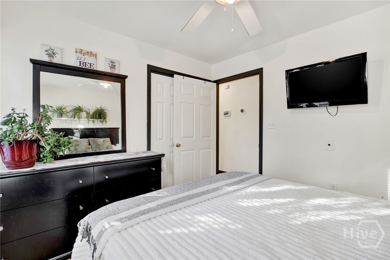
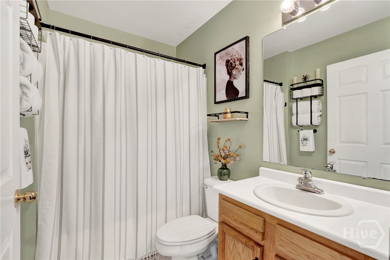
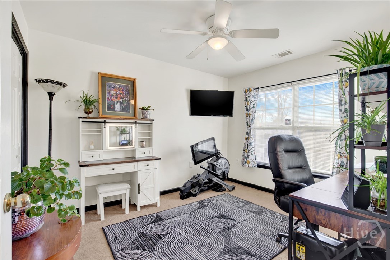
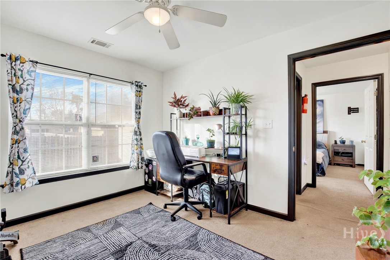
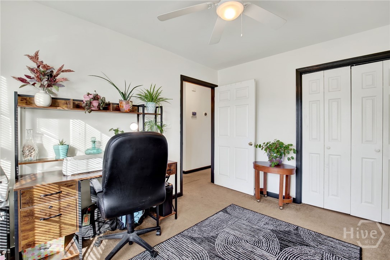
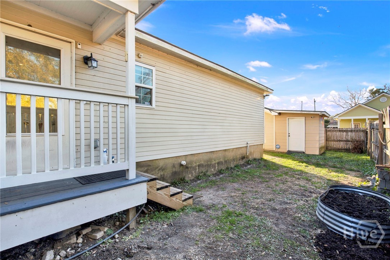
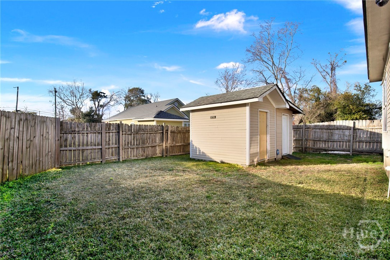
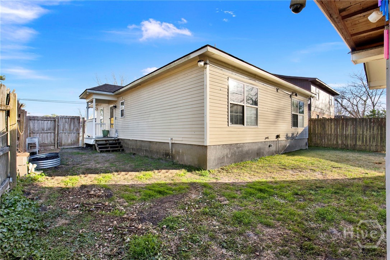
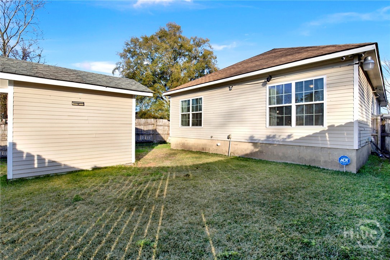
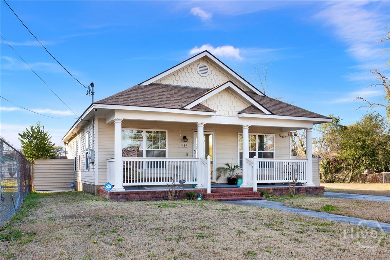
Super-charming Savannah bungalow that's truly cute as a button! The inviting covered front porch welcomes you right in, with an additional side entrance for easy access. Inside, the living, dining, and kitchen areas flow together in an open, airy layout, highlighted by a vaulted ceiling that makes the space feel even larger. The kitchen features ample cabinet storage and a passthrough breakfast bar, creating an easy connection to the dining and living areas--perfect for everyday living or entertaining. Three bedrooms are located down the hallway, offering a comfortable and functional layout. The fully fenced yard includes a large shed/storage building for added convenience. Ideally situated near downtown Savannah, with quick access to entertainment, dining, and restaurants.

3
beds

2
baths

1,120 Sq.Ft. LIVING AREA

5,001 Sq.Ft. lot

Marge Wester

Marge Wester

Features & Amenities

Interior

  • total bedrooms3
  • Total bathrooms2
  • full bathrooms2
  • Laundry room In Hall, Washer Hookup, Dryer Hookup
  • APPLIANCES Dryer, Dishwasher, Electric Water Heater, Oven, Range, Self Cleaning Oven, Washer, Refrigerator
  • other interior Features Breakfast Bar, Breakfast Area, Ceiling Fan(s), Country Kitchen, Main Level Primary, Pantry, Pull Down Attic Stairs, Tub Shower, Vanity, Vaulted Ceiling(s), Programmable Thermostat

Area & Lot

  • Status Sold
  • Date Sold March 3, 2026
  • Living Area1,120 Sq.Ft.
  • Lot Area5,001 Sq.Ft.
  • MLS® IDSA347305
  • TypeResidential
  • YEAR BUILT2004
  • NeighborhoodSavannah
  • Architecture StylesContemporary, Ranch
  • View DescriptionPanoramic

Exterior

  • STORIES1
  • water SourcePublic
  • roofComposition
  • lot featuresCity Lot
  • parkingOff Street
  • HEAT TYPECentral, Electric
  • AIR CONDITIONINGCentral Air, Electric
  • sewerPublic Sewer
  • SubstructureRaised, Slab
  • Disability FeaturesNone
  • security FeaturesSecurity Lights

Financial

  • Sales Price$244,500
  • Zoning R4
View Virtual Tour

Savannah

Explore

Work With Marge

As a top-producing Real Estate Expert in the Savannah market, I bring local expertise, strong industry knowledge, and a commitment to the highest professional standards. I provide up-to-date guidance, clear communication, and dedicated service to help you buy or sell with confidence in every step of the process.

Follow Me on Instagram