Leave a Message

Thank you for your message. I will be in touch with you shortly.

35 Stetson Drive
35 Stetson Drive
35 Stetson Drive
35 Stetson Drive
35 Stetson Drive
35 Stetson Drive
35 Stetson Drive
35 Stetson Drive
35 Stetson Drive
35 Stetson Drive
35 Stetson Drive
35 Stetson Drive
35 Stetson Drive
35 Stetson Drive
35 Stetson Drive
35 Stetson Drive
35 Stetson Drive
35 Stetson Drive
35 Stetson Drive
35 Stetson Drive
35 Stetson Drive
35 Stetson Drive
35 Stetson Drive
35 Stetson Drive
35 Stetson Drive
35 Stetson Drive
35 Stetson Drive
35 Stetson Drive
35 Stetson Drive
35 Stetson Drive
35 Stetson Drive
35 Stetson Drive
35 Stetson Drive
35 Stetson Drive
35 Stetson Drive
35 Stetson Drive
35 Stetson Drive
35 Stetson Drive
35 Stetson Drive
35 Stetson Drive
SEE ALL PHOTOS
35 Stetson Drive
35 Stetson Drive
35 Stetson Drive
35 Stetson Drive
35 Stetson Drive
35 Stetson Drive
35 Stetson Drive
35 Stetson Drive
35 Stetson Drive
35 Stetson Drive
35 Stetson Drive
35 Stetson Drive
35 Stetson Drive
35 Stetson Drive
35 Stetson Drive
35 Stetson Drive
35 Stetson Drive
35 Stetson Drive
35 Stetson Drive
35 Stetson Drive
35 Stetson Drive
35 Stetson Drive
35 Stetson Drive
35 Stetson Drive
35 Stetson Drive
35 Stetson Drive
35 Stetson Drive
35 Stetson Drive
35 Stetson Drive
35 Stetson Drive
35 Stetson Drive
35 Stetson Drive
35 Stetson Drive
35 Stetson Drive
35 Stetson Drive
35 Stetson Drive
35 Stetson Drive
35 Stetson Drive
35 Stetson Drive
35 Stetson Drive
Courtesy of Keller Williams Coastal Area P
Sold

35 Stetson Drive

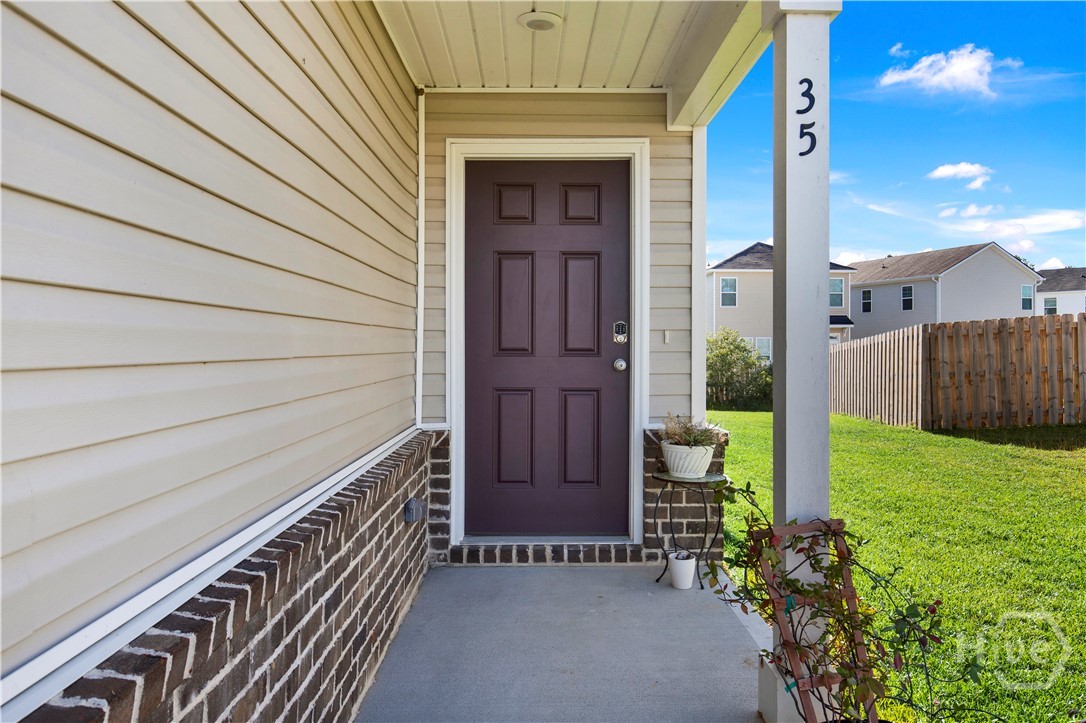
35 Stetson Drive, Savannah, GA 31419

$330,000
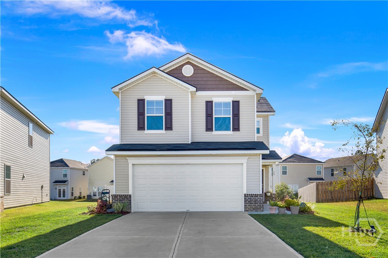
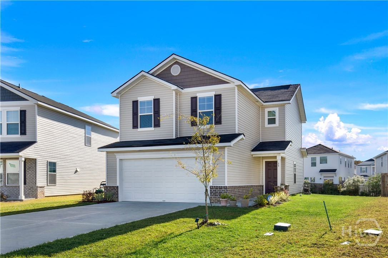
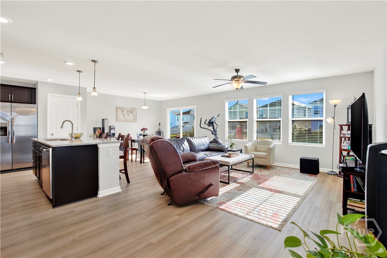
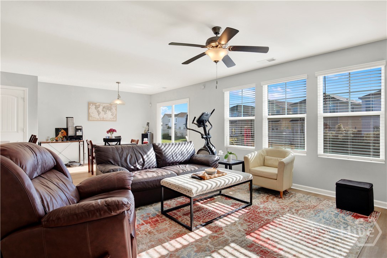
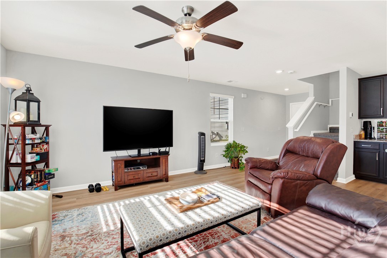
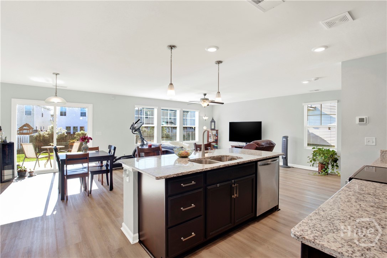
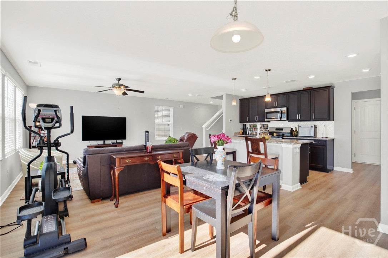
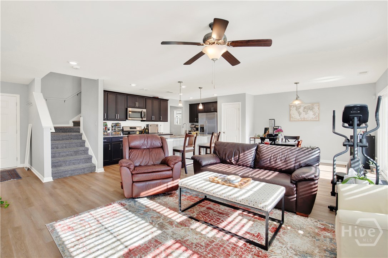
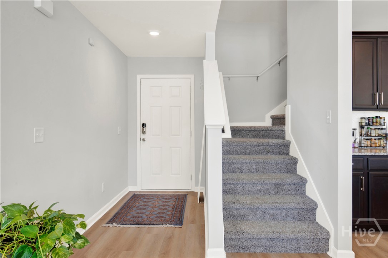
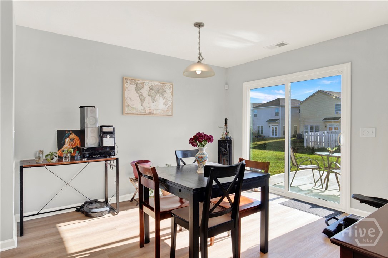
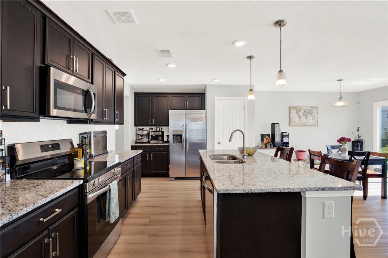
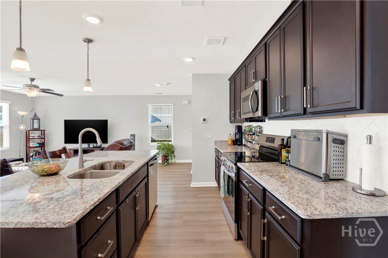
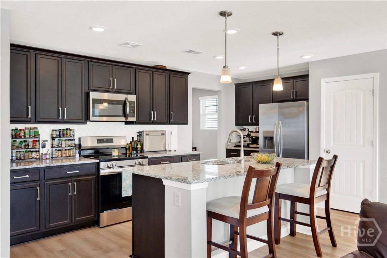
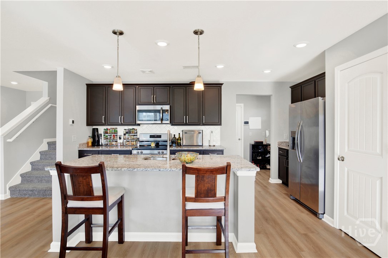
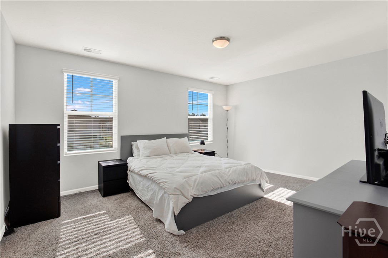
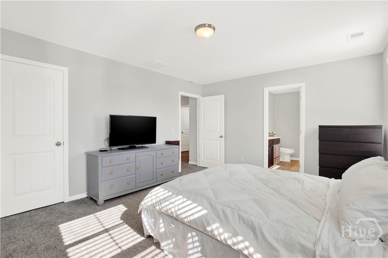
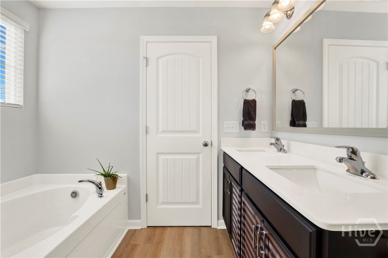
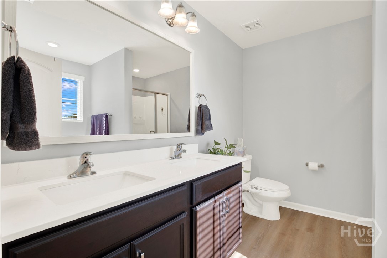
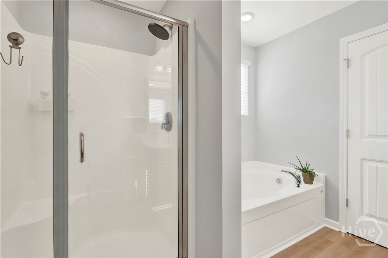
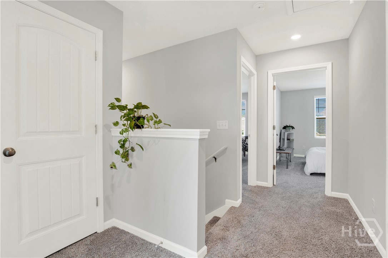
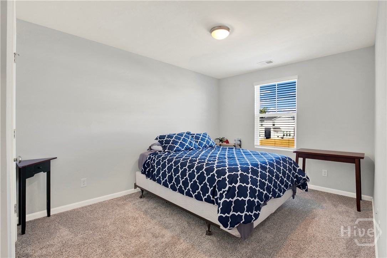
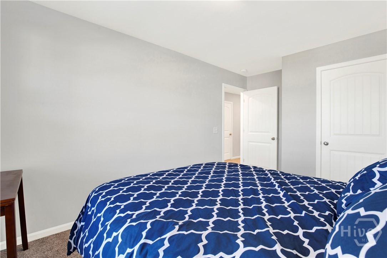
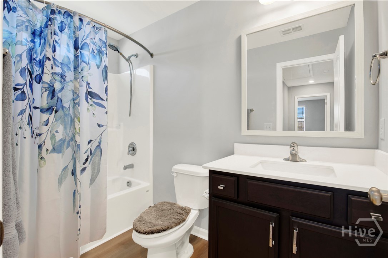
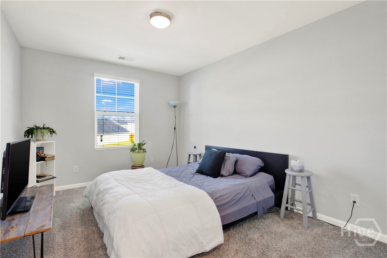
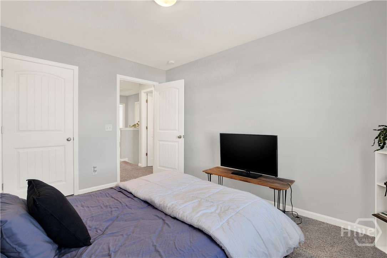
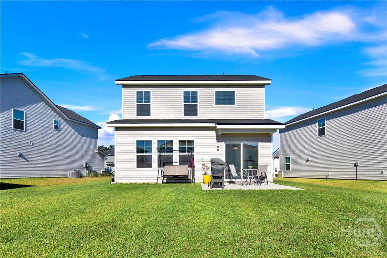
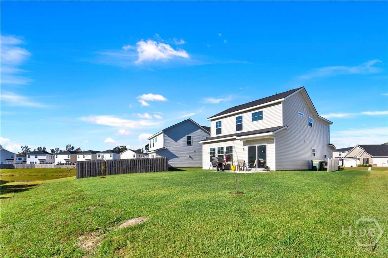
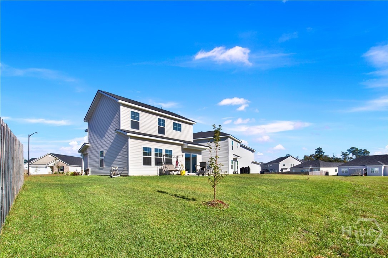
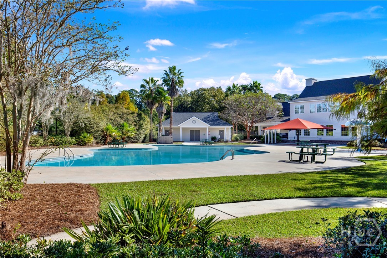
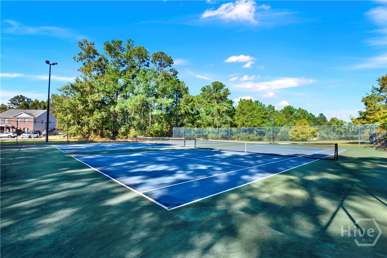
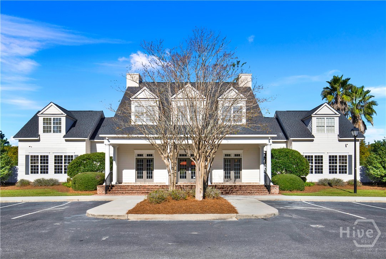
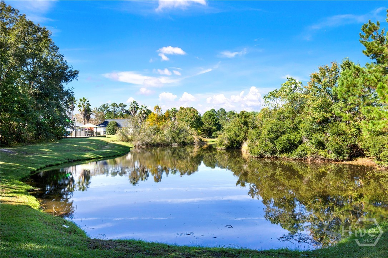
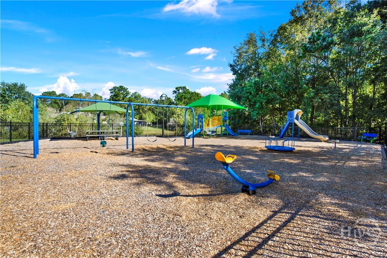
$16,000 PRICE IMPROVEMENT AND PREFERRED LENDER WILL COVER APPRAISAL! This is the one you've been waiting for! You have great options on this nearly new 3-bedroom, 2.5-bath home featuring an inviting open floor plan that's perfect for both relaxation and entertaining. The kitchen shines with granite countertops, stainless steel appliances, and a large island overlooking the spacious living area. Luxury vinyl plank flooring runs throughout the downstairs offering both durability and contemporary flair. Upstairs, the serene primary suite features a double vanity, quartz countertops, a soaking garden tub, and a separate shower. Two additional bedrooms upstairs share a sleek full bath. Residents enjoy incredible amenities--pool, clubhouse, tennis courts, and playground--plus a prime location close to great shopping/dining, Ft. Stewart, HAAF, Richmond Hill, and Savannah's vibrant downtown. With its modern design & unbeatable setting, this home offers the lifestyle you've been dreaming of.

3
beds

3
baths

1,617 Sq.Ft. LIVING AREA

6,229 Sq.Ft. lot

Marge Wester

Marge Wester

Features & Amenities

Interior

  • total bedrooms3
  • Total bathrooms3
  • full bathrooms2
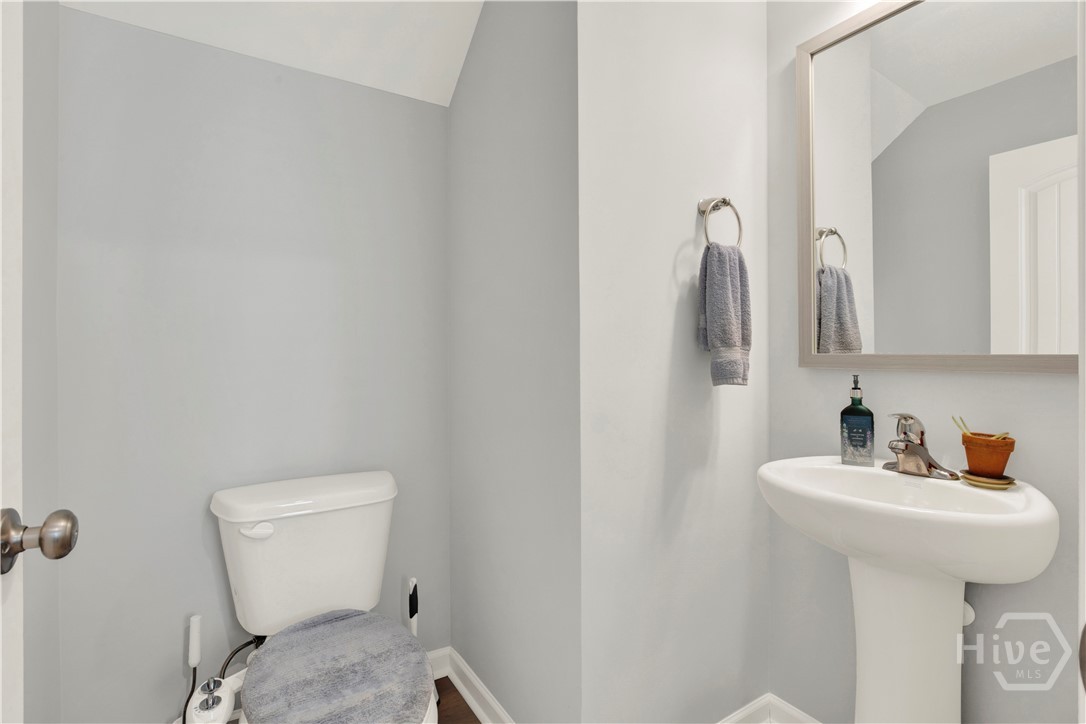
  • half bathroom1
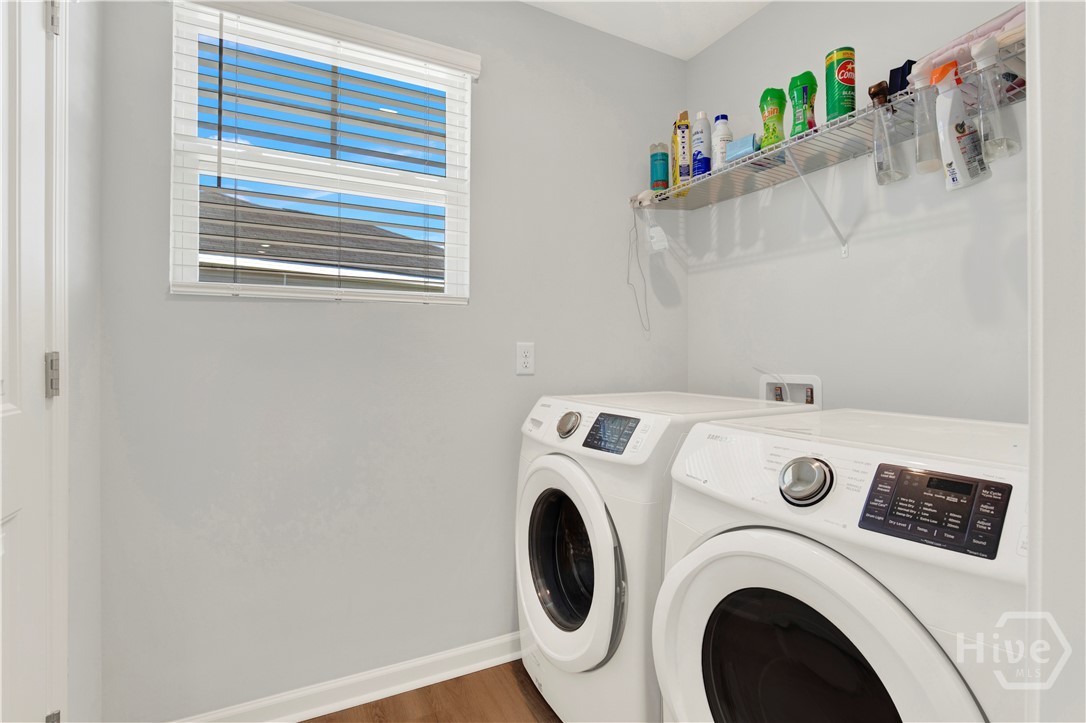
  • Laundry room Laundry Room, Washer Hookup, Dryer Hookup
  • APPLIANCES Some Electric Appliances, Dishwasher, Electric Water Heater, Disposal, Microwave, Oven, Plumbed For Ice Maker, Range, Refrigerator, Self Cleaning Oven
  • other interior Features Ceiling Fan(s), Double Vanity, Garden Tub/Roman Tub, High Ceilings, Kitchen Island, Primary Suite, Pantry, Pull Down Attic Stairs, Recessed Lighting, Separate Shower, Upper Level Primary, Programmable Thermostat

Area & Lot

  • Status Sold
  • Date Sold January 13, 2026
  • Living Area1,617 Sq.Ft.
  • Lot Area6,229 Sq.Ft.
  • MLS® IDSA342316
  • TypeResidential
  • YEAR BUILT2024
  • NeighborhoodGeorgetown
  • Architecture StylesContemporary
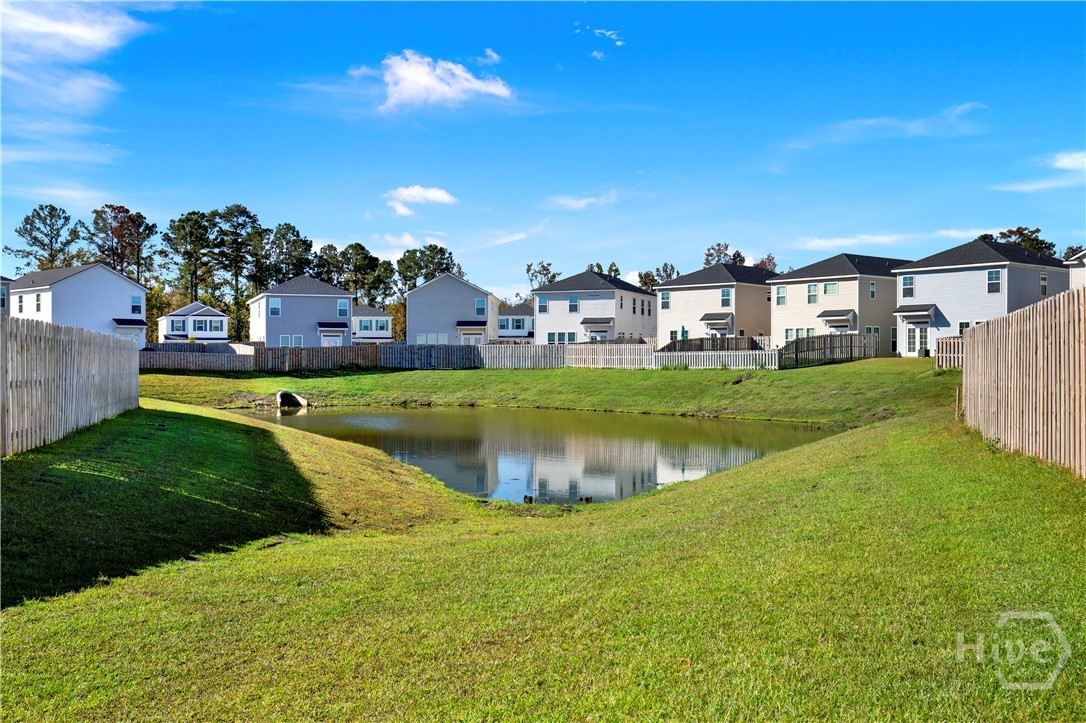
  • View DescriptionPanoramic

Exterior

  • STORIES2
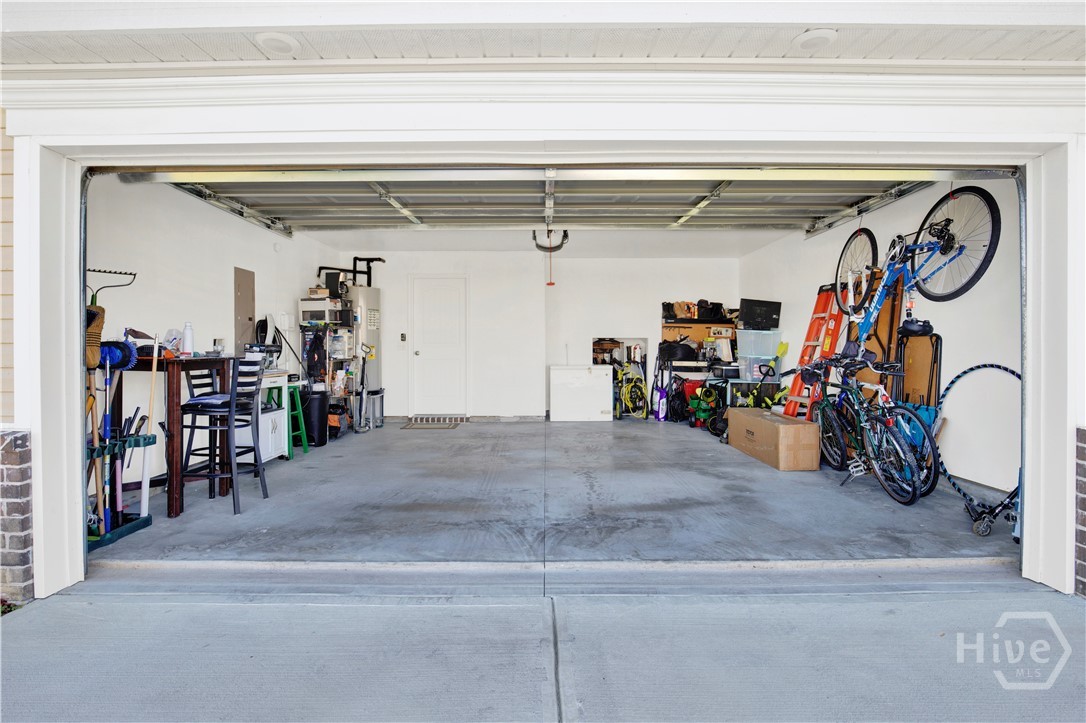
  • Garage Space2.0
  • water SourcePublic
  • utilitiesUnderground Utilities
  • PoolCommunity
  • roofComposition
  • lot featuresInterior Lot, Sprinkler System
  • parkingAttached, Garage Door Opener
  • HEAT TYPECentral, Electric
  • AIR CONDITIONINGCentral Air, Electric
  • sewerPublic Sewer
  • SubstructureSlab
  • Disability FeaturesNone

Financial

  • Sales Price$330,000
  • HOA $450/yr
View Virtual Tour

Georgetown

Explore

Work With Marge

As a top-producing Real Estate Expert in the Savannah market, I bring local expertise, strong industry knowledge, and a commitment to the highest professional standards. I provide up-to-date guidance, clear communication, and dedicated service to help you buy or sell with confidence in every step of the process.

Follow Me on Instagram