Leave a Message

Thank you for your message. I will be in touch with you shortly.

4 Saint Ives Drive
4 Saint Ives Drive
4 Saint Ives Drive
4 Saint Ives Drive
4 Saint Ives Drive
4 Saint Ives Drive
4 Saint Ives Drive
4 Saint Ives Drive
4 Saint Ives Drive
4 Saint Ives Drive
4 Saint Ives Drive
4 Saint Ives Drive
4 Saint Ives Drive
4 Saint Ives Drive
4 Saint Ives Drive
4 Saint Ives Drive
4 Saint Ives Drive
SEE ALL PHOTOS
4 Saint Ives Drive
4 Saint Ives Drive
4 Saint Ives Drive
4 Saint Ives Drive
4 Saint Ives Drive
4 Saint Ives Drive
4 Saint Ives Drive
4 Saint Ives Drive
4 Saint Ives Drive
4 Saint Ives Drive
4 Saint Ives Drive
4 Saint Ives Drive
4 Saint Ives Drive
4 Saint Ives Drive
4 Saint Ives Drive
4 Saint Ives Drive
4 Saint Ives Drive
Courtesy of Keller Williams Coastal Area P
Sold

4 Saint Ives Drive

4 Saint Ives Drive, Savannah, GA 31419

$285,000
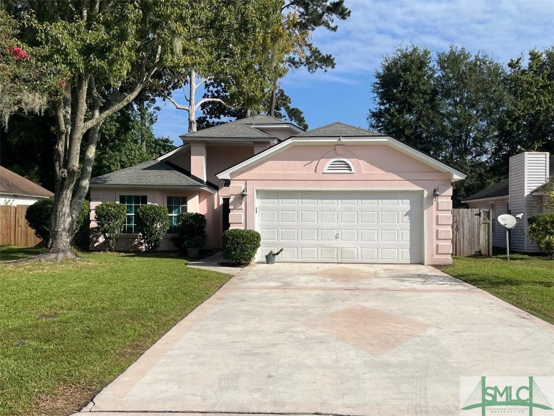
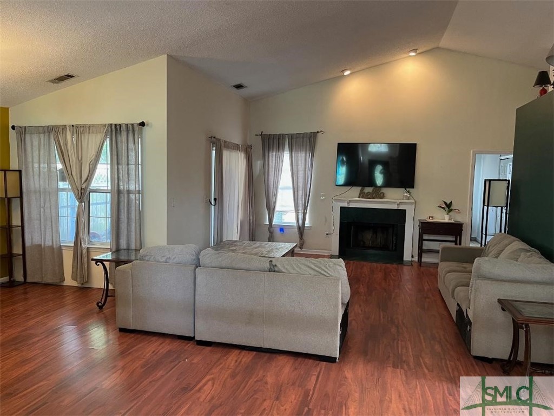
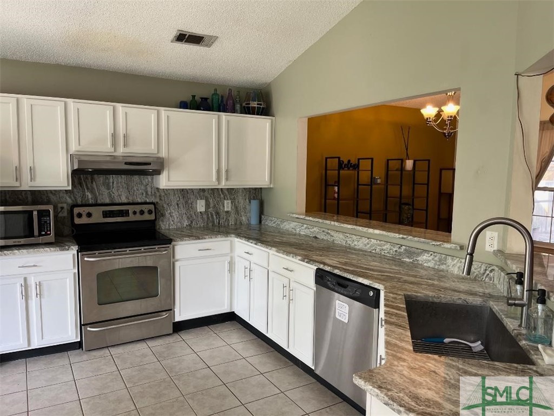
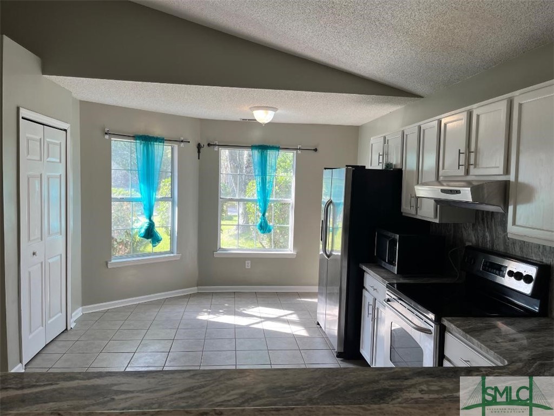
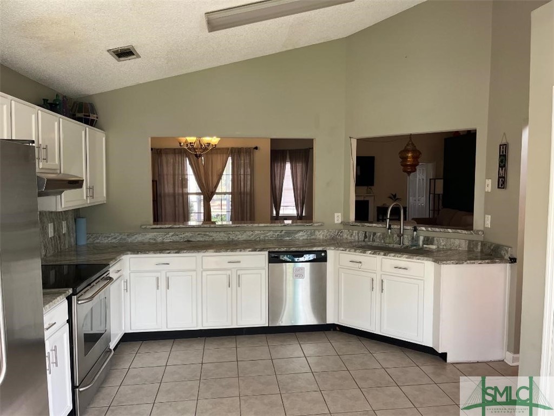
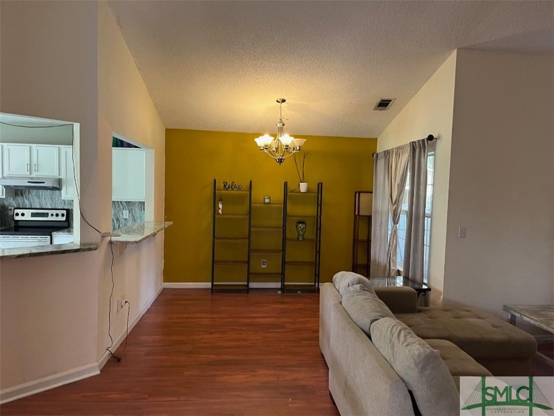
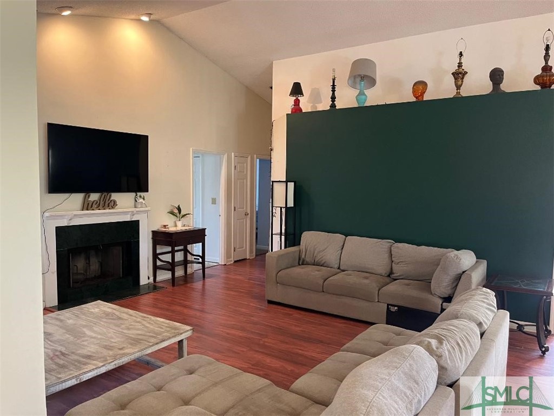
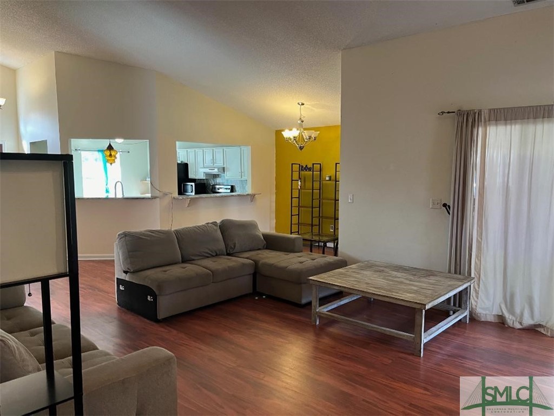
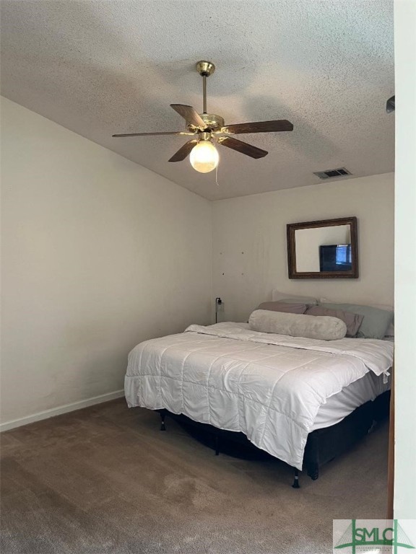
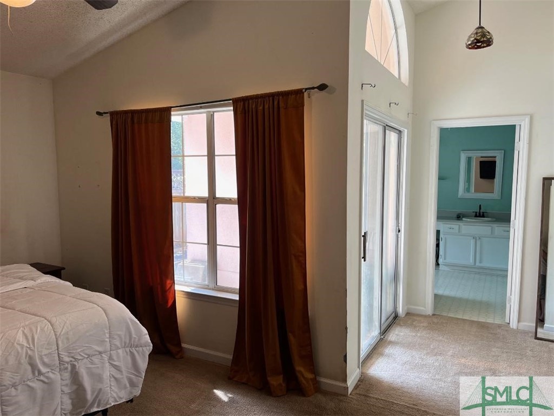
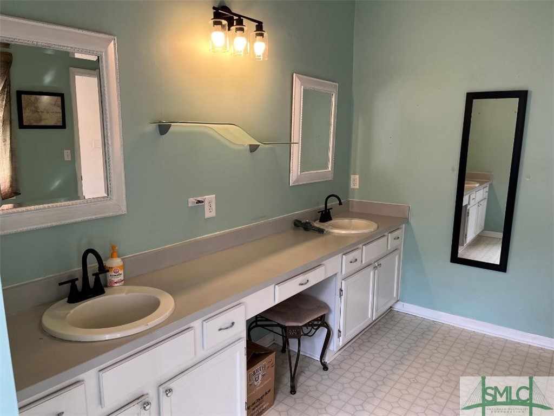
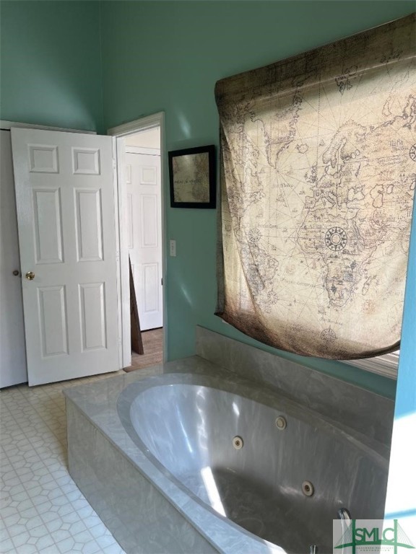
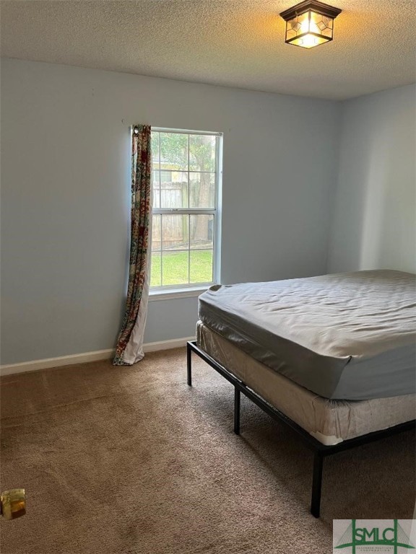
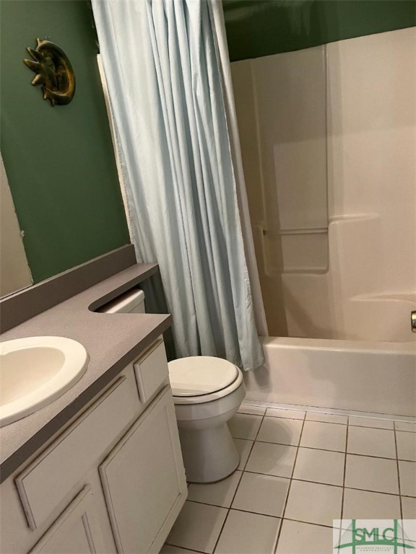
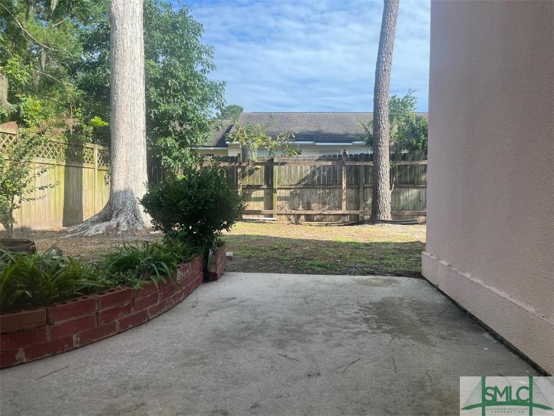
Check out this house! This home has one of the biggest kitchens in the neighborhood. Step inside and be welcomed by the tall ceilings and great floorplan. There is room for several cooks in this kitchen recently updated with granite countertops. The kitchen is open to the dining room and living room giving the opportunity to watch activity outside the kitchen easily! The living room has vaulted ceilings making the home feel larger than it is. Access the back yard by stepping onto the screened porch and enjoy the coming cooler evenings. The owners suite is a quiet retreat hosting a large bathroom with dual vanities, a soaking tub and separate shower. Additionally the main bedroom offers access to the exterior directly. There are two bedrooms away from the main bedroom that share a full bath. Minutes from restaurants, shopping and K-8 school. Short drive to hospitals, HAAF, Southside and Richmond Hill with county only taxes. Watch for open house dates!

3
beds

2
baths

1,594 Sq.Ft. LIVING AREA

6,534 Sq.Ft. lot

Marge Wester

Marge Wester

Features & Amenities

Interior

  • total bedrooms3
  • Total bathrooms2
  • full bathrooms2
  • Laundry room Laundry Room, Washer Hookup, Dryer Hookup
  • Fireplace Living Room, Wood Burning
  • APPLIANCES Some Electric Appliances, Dishwasher, Electric Water Heater, Microwave, Oven, Plumbed For Ice Maker, Range, Self Cleaning Oven, Washer
  • other interior Features Breakfast Bar, Breakfast Area, Ceiling Fan(s), Double Vanity, Gourmet Kitchen, Garden Tub/Roman Tub, High Ceilings, Main Level Primary, Primary Suite, Pantry, Pull Down Attic Stairs, Recessed Lighting, Split Bedrooms, Separate Shower, Vaulted Ceiling(s), Programmable Thermostat

Area & Lot

  • Status Sold
  • Date Sold November 7, 2024
  • Living Area1,594 Sq.Ft.
  • Lot Area6,534 Sq.Ft.
  • MLS® IDSA319881
  • TypeResidential
  • YEAR BUILT1991
  • NeighborhoodGeorgetown
  • Architecture StylesContemporary

Exterior

  • STORIES1
  • Garage Space2.0
  • water SourcePublic
  • PoolCommunity
  • roofComposition
  • lot featuresInterior Lot
  • parkingAttached, Garage Door Opener
  • HEAT TYPECentral, Electric
  • AIR CONDITIONINGCentral Air, Electric
  • sewerPublic Sewer
  • SubstructureSlab
  • Disability FeaturesNone

Financial

  • Sales Price$285,000
  • HOA $40/mo
  • Zoning PRIS
View Virtual Tour

Georgetown

Explore

Work With Marge

As a top-producing Real Estate Expert in the Savannah market, I bring local expertise, strong industry knowledge, and a commitment to the highest professional standards. I provide up-to-date guidance, clear communication, and dedicated service to help you buy or sell with confidence in every step of the process.

Follow Me on Instagram