
Leave a Message

Thank you for your message. I will be in touch with you shortly.

601 Tupelo Trail 33G
SEE ALL PHOTOS
601 Tupelo Trail 33G
Courtesy of Keller Williams Coastal Area P
Sold

601 Tupelo Trail 33G

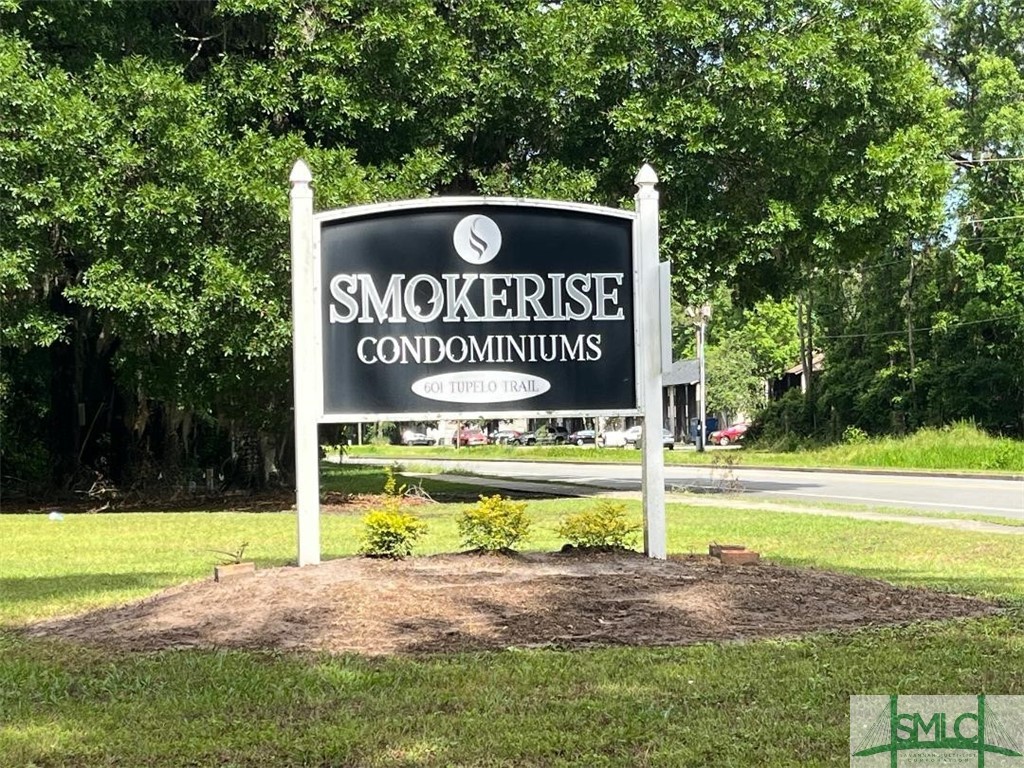
601 Tupelo Trail 33G, Hinesville, GA 31313

$85,000
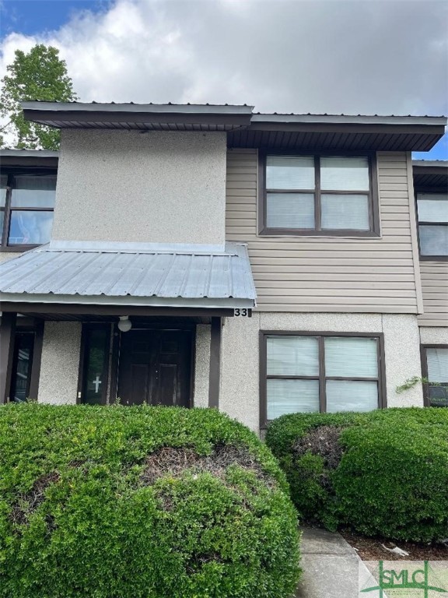
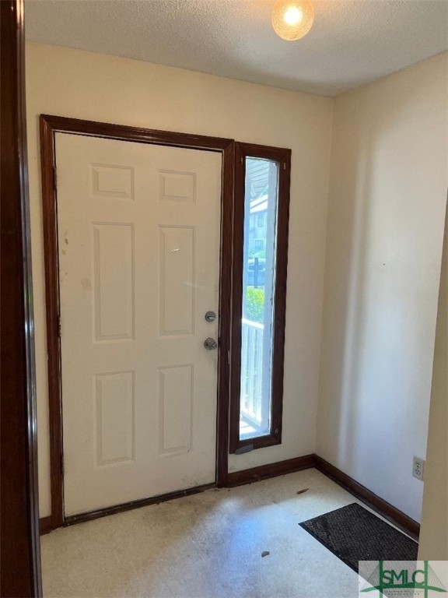
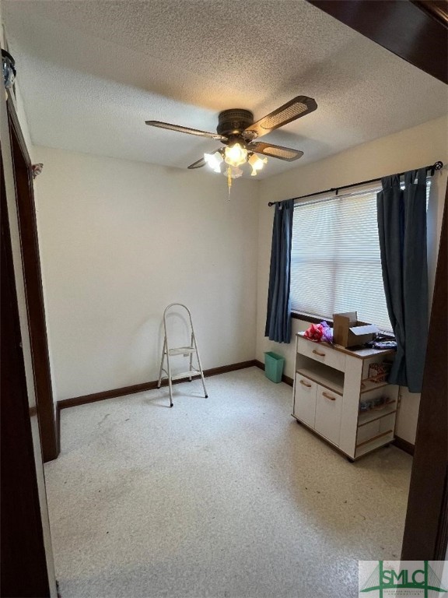
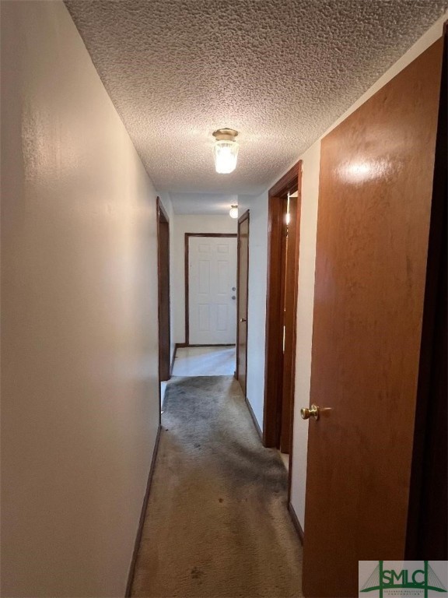
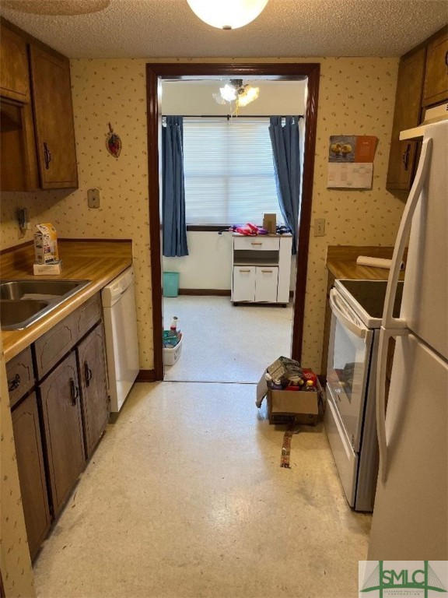
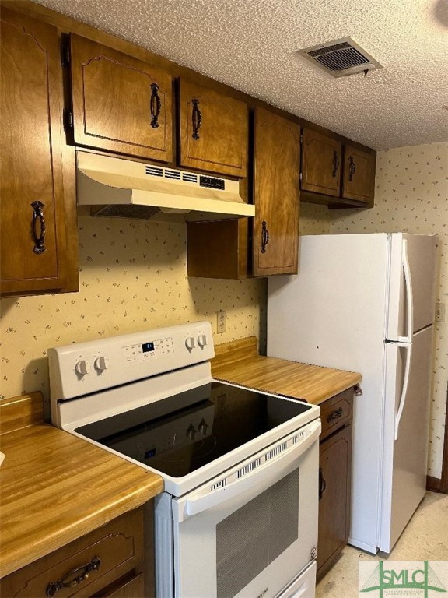
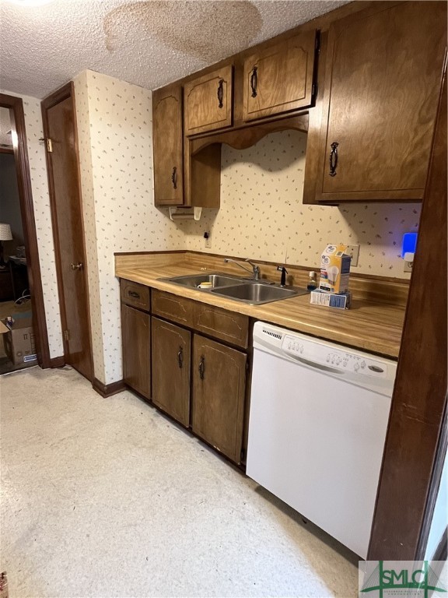
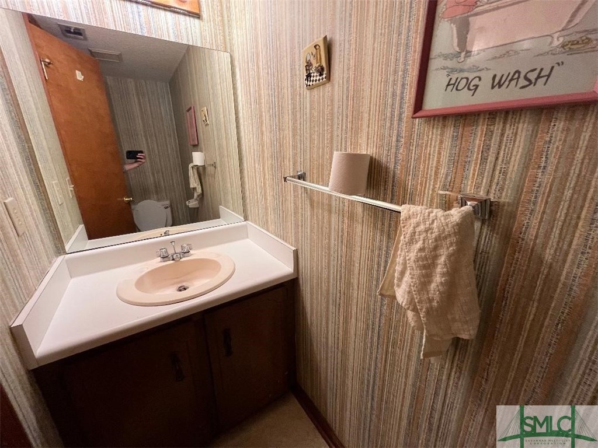
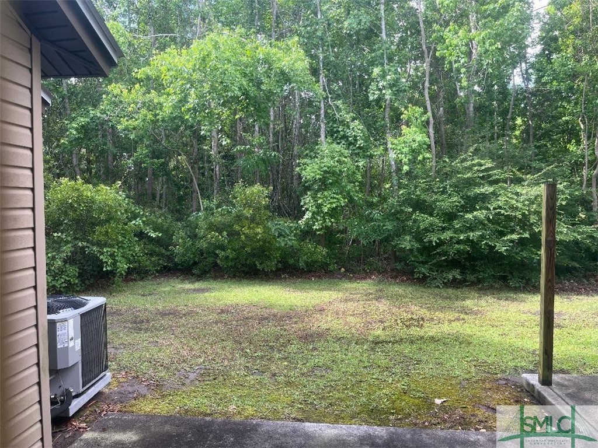
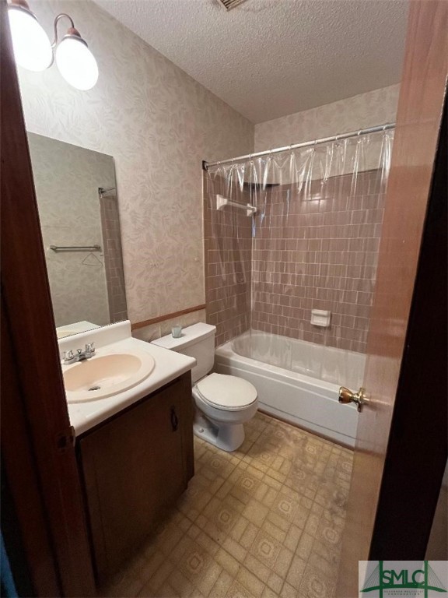
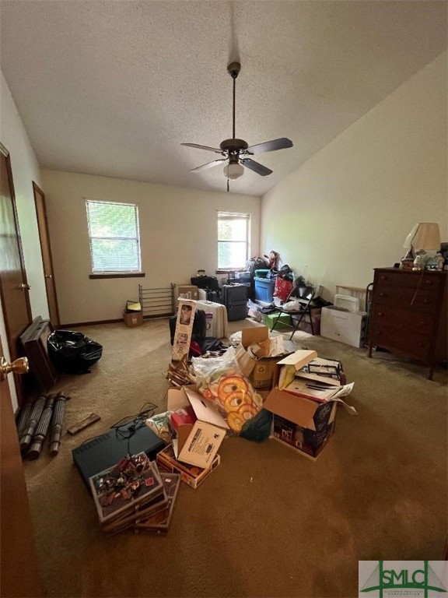
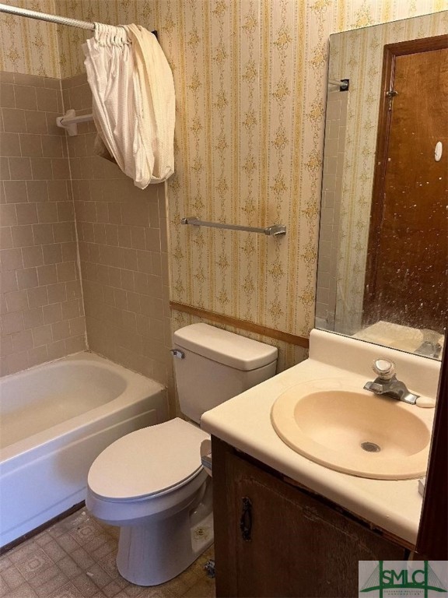
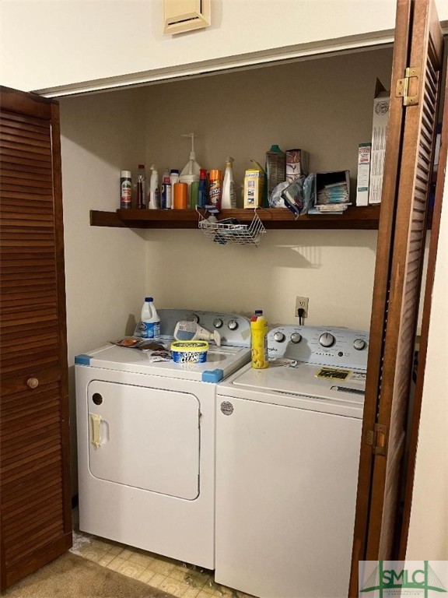
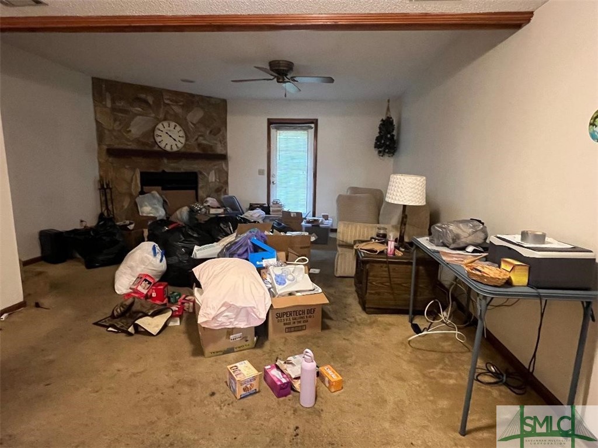
Amazing opportunity to personalize and update! This 2 bedroom 2.5 bath townhouse like floor plan is ready for your design touches and attention. Step inside and imagine the potential! There is a dining room being used as an office currently as you enter. Access the kitchen from the hallway or dining room and note the newer white appliances that convey. The living room gives room to stretch out and the access to the back patio with wooded views. Back inside, head upstairs to discover two large bedrooms each hosting their own bathrooms. Conveniently, the laundry room is located between the two bedrooms. For additional convenience, a half bath is located downstairs. Don't miss out on this opportunity! Be sure to get before and after photos! Minutes from Fort Stewart, restaurants and shopping! Short drive to Richmond Hill, Midway and Savannah!

2
beds

3
baths

1,324 Sq.Ft. LIVING AREA

871 Sq.Ft. lot

Marge Wester

Marge Wester

Features & Amenities

Interior

  • total bedrooms2
  • Total bathrooms3
  • full bathrooms2
  • half bathroom1
  • Laundry room In Hall, Upper Level, Washer Hookup, Dryer Hookup
  • Fireplace Living Room, Wood Burning
  • APPLIANCES Some Electric Appliances, Dishwasher, Electric Water Heater, Microwave, Oven, Range, Self Cleaning Oven
  • other interior Features Ceiling Fan(s), Galley Kitchen, Pantry, Pull Down Attic Stairs, Split Bedrooms, Tub Shower, Upper Level Primary, Vanity, Programmable Thermostat

Area & Lot

  • Status Sold
  • Date Sold May 30, 2025
  • Living Area1,324 Sq.Ft.
  • Lot Area871 Sq.Ft.
  • MLS® IDSA330779
  • TypeCondo
  • YEAR BUILT1985
  • Architecture StylesContemporary
  • View DescriptionTrees/Woods, Panoramic

Exterior

  • STORIES2
  • water SourcePublic
  • utilitiesUnderground Utilities
  • roofComposition
  • parkingParking Lot
  • HEAT TYPEElectric, Heat Pump
  • AIR CONDITIONINGCentral Air, Electric
  • sewerPublic Sewer
  • SubstructureSlab
  • Disability FeaturesNone

Financial

  • Sales Price$85,000
  • HOA $225/mo
  • Zoning RTH
View Virtual Tour

Work With Marge

As a top-producing Real Estate Expert in the Savannah market, I bring local expertise, strong industry knowledge, and a commitment to the highest professional standards. I provide up-to-date guidance, clear communication, and dedicated service to help you buy or sell with confidence in every step of the process.

Follow Me on Instagram