Leave a Message

Thank you for your message. I will be in touch with you shortly.

63 Stonelake Circle
63 Stonelake Circle
63 Stonelake Circle
63 Stonelake Circle
63 Stonelake Circle
63 Stonelake Circle
63 Stonelake Circle
63 Stonelake Circle
63 Stonelake Circle
63 Stonelake Circle
63 Stonelake Circle
63 Stonelake Circle
63 Stonelake Circle
63 Stonelake Circle
63 Stonelake Circle
63 Stonelake Circle
63 Stonelake Circle
63 Stonelake Circle
63 Stonelake Circle
63 Stonelake Circle
63 Stonelake Circle
63 Stonelake Circle
63 Stonelake Circle
63 Stonelake Circle
63 Stonelake Circle
63 Stonelake Circle
63 Stonelake Circle
63 Stonelake Circle
63 Stonelake Circle
63 Stonelake Circle
63 Stonelake Circle
63 Stonelake Circle
63 Stonelake Circle
SEE ALL PHOTOS
63 Stonelake Circle
63 Stonelake Circle
63 Stonelake Circle
63 Stonelake Circle
63 Stonelake Circle
63 Stonelake Circle
63 Stonelake Circle
63 Stonelake Circle
63 Stonelake Circle
63 Stonelake Circle
63 Stonelake Circle
63 Stonelake Circle
63 Stonelake Circle
63 Stonelake Circle
63 Stonelake Circle
63 Stonelake Circle
63 Stonelake Circle
63 Stonelake Circle
63 Stonelake Circle
63 Stonelake Circle
63 Stonelake Circle
63 Stonelake Circle
63 Stonelake Circle
63 Stonelake Circle
63 Stonelake Circle
63 Stonelake Circle
63 Stonelake Circle
63 Stonelake Circle
63 Stonelake Circle
63 Stonelake Circle
63 Stonelake Circle
63 Stonelake Circle
63 Stonelake Circle
Courtesy of Keller Williams Coastal Area P
Sold

63 Stonelake Circle

63 Stonelake Circle, Savannah, GA 31419

$250,000
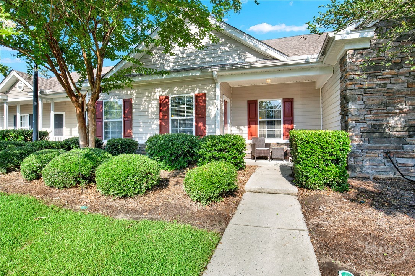
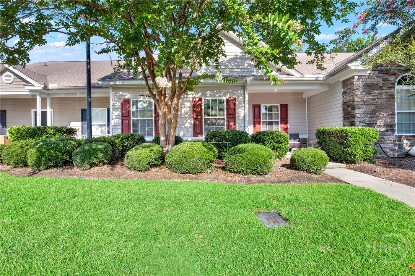
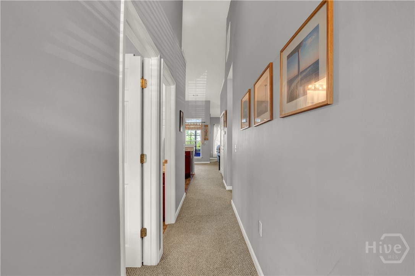
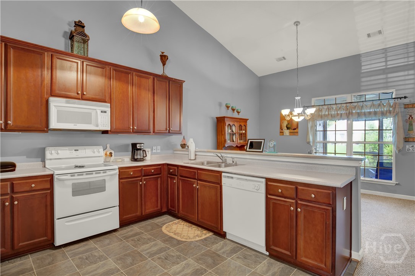
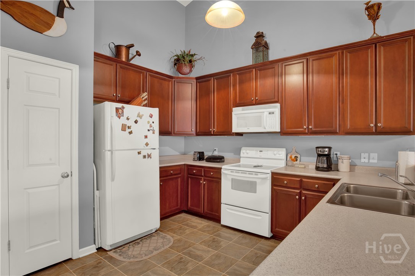
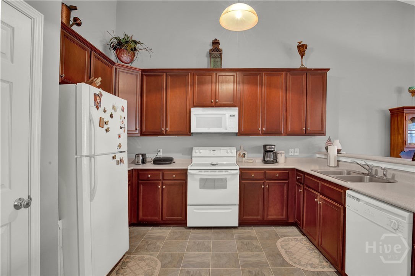
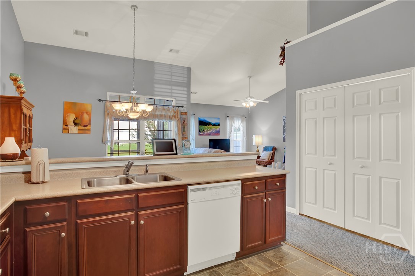
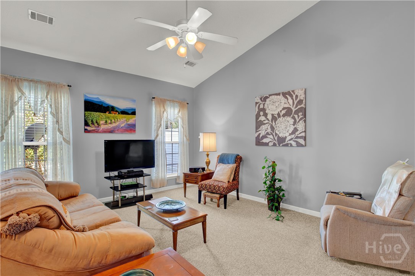
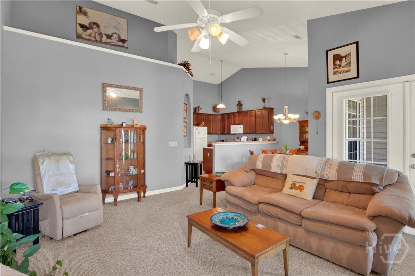
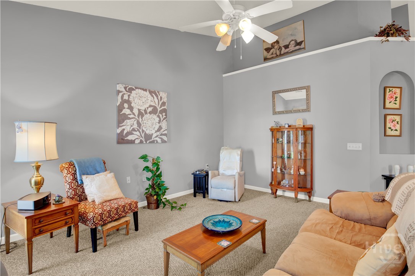
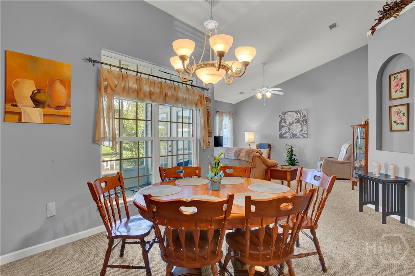
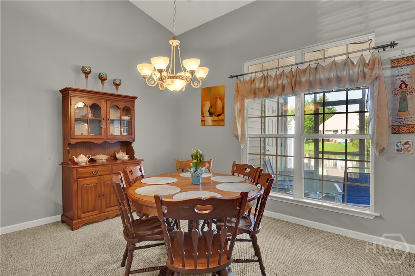
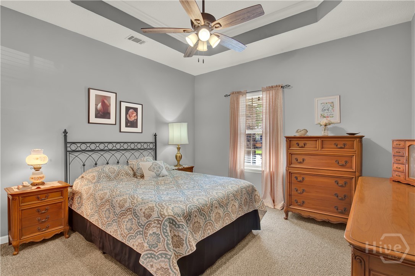
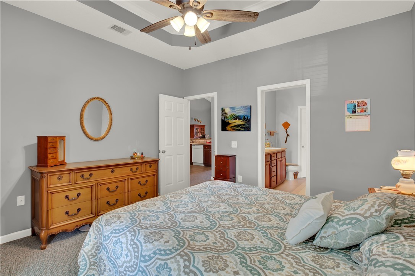
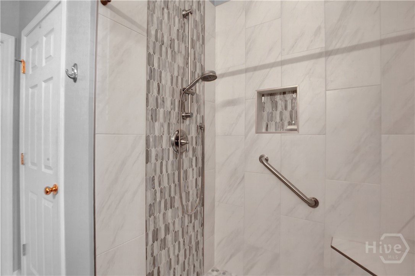
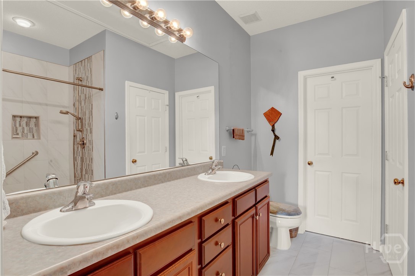
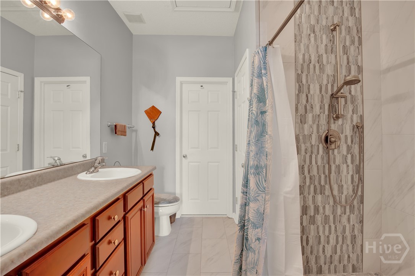
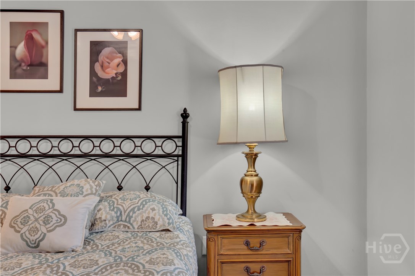
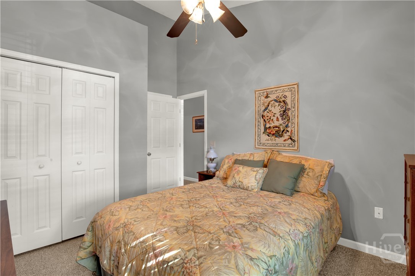
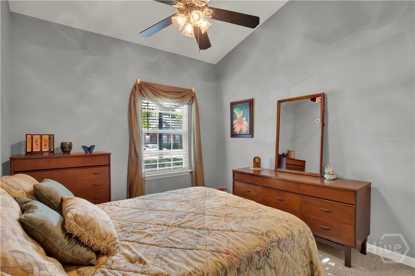
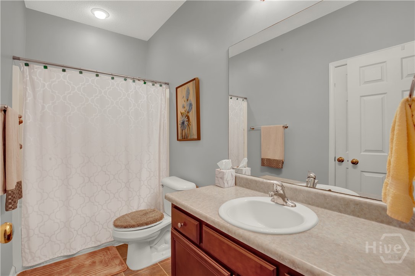
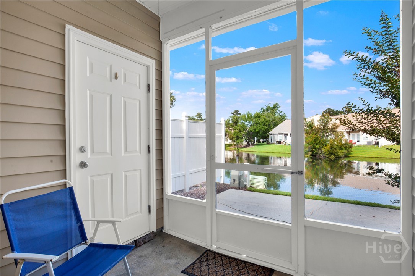
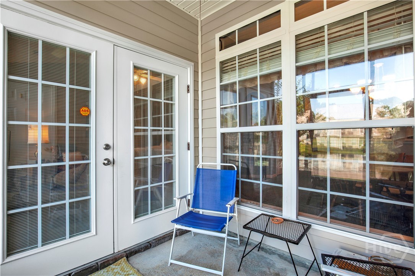
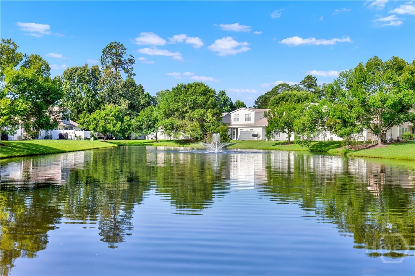
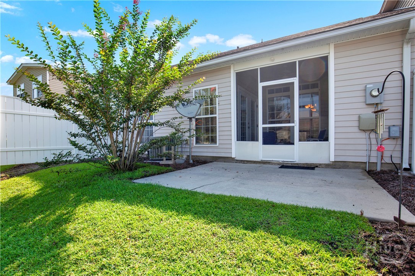
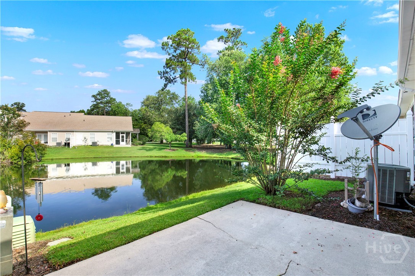
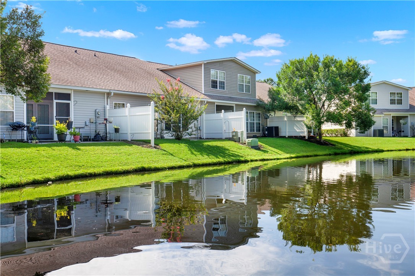
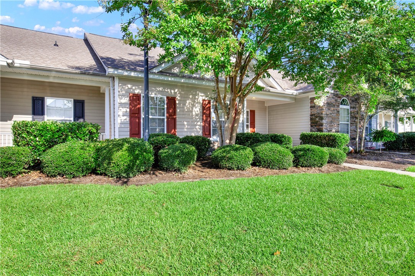
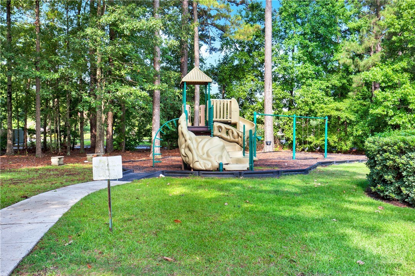
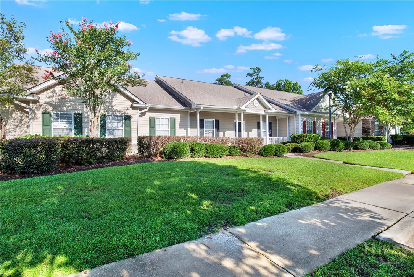
Look no further! This 2 bedroom 2 bathroom home is the one! One level townhouse in the sought out community of Stonelake that only needs you to schedule your movers at closing! Enter this well maintained home and venture down the hall to discover a large kitchen with lagoon views, 48" cherry cabinets and high ceilings. There is plenty of room for delicious treats to be made and a breakfast where those treats can be consumed. The open floor plan does host a dining room living room combination with additional views of the lagoon. Feel free to step outside onto the screened porch and enjoy the lagoon views and sounds in all seasons. Back inside, the two bedrooms offer rest and relaxation, each with their own bathrooms. The main bath is a stunner! The recently remodeled bath showcases contemporary tile and an exquisite low entry tiled shower that most will adore! This amazing community offers a community pool to use these summer months and playground. Minutes from shopping and restaurants!

2
beds

2
baths

1,221 Sq.Ft. LIVING AREA

1,307 Sq.Ft. lot

Marge Wester

Marge Wester

Features & Amenities

Interior

  • total bedrooms2
  • Total bathrooms2
  • full bathrooms2
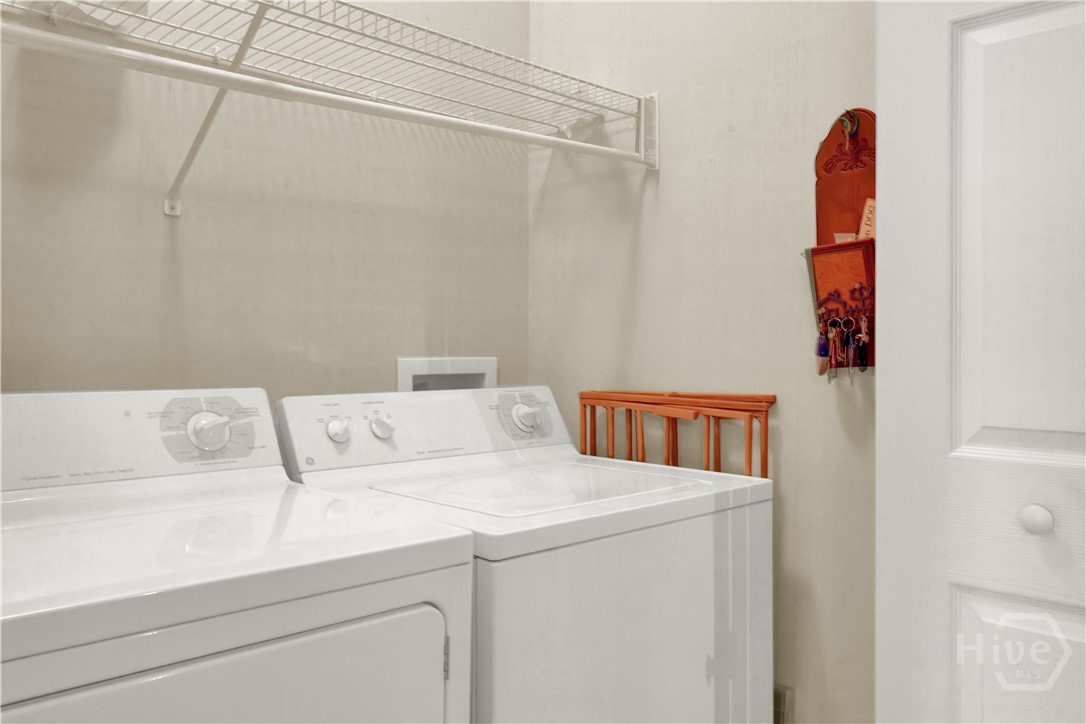
  • Laundry room In Hall, Washer Hookup, Dryer Hookup
  • APPLIANCES Dishwasher, Electric Water Heater, Microwave, Oven, Plumbed For Ice Maker, Range, Self Cleaning Oven, Refrigerator
  • other interior Features Breakfast Bar, Ceiling Fan(s), Double Vanity, Gourmet Kitchen, High Ceilings, Main Level Primary, Pantry, Pull Down Attic Stairs, Recessed Lighting, Separate Shower, Vaulted Ceiling(s), Programmable Thermostat

Area & Lot

  • Status Sold
  • Date Sold July 21, 2025
  • Living Area1,221 Sq.Ft.
  • Lot Area1,307 Sq.Ft.
  • MLS® IDSA333022
  • TypeTownhouse
  • YEAR BUILT2003
  • NeighborhoodGeorgetown
  • Architecture StylesContemporary
  • Water FrontageLagoon
  • View DescriptionLagoon, Panoramic

Exterior

  • STORIES1
  • water SourcePublic
  • utilitiesUnderground Utilities
  • PoolCommunity
  • roofAsphalt
  • HEAT TYPECentral, Electric
  • AIR CONDITIONINGCentral Air, Electric
  • sewerPublic Sewer
  • SubstructureSlab
  • Disability FeaturesNone

Financial

  • Sales Price$250,000
  • HOA $193/mo
  • Zoning PUDC
View Virtual Tour

Georgetown

Explore

Work With Marge

As a top-producing Real Estate Expert in the Savannah market, I bring local expertise, strong industry knowledge, and a commitment to the highest professional standards. I provide up-to-date guidance, clear communication, and dedicated service to help you buy or sell with confidence in every step of the process.

Follow Me on Instagram